FeelDesign LogoFeelDesign

現代住宅混凝土特色平面圖

蘇州不晚bakery&coffee

蘇州不晚bakery&coffee

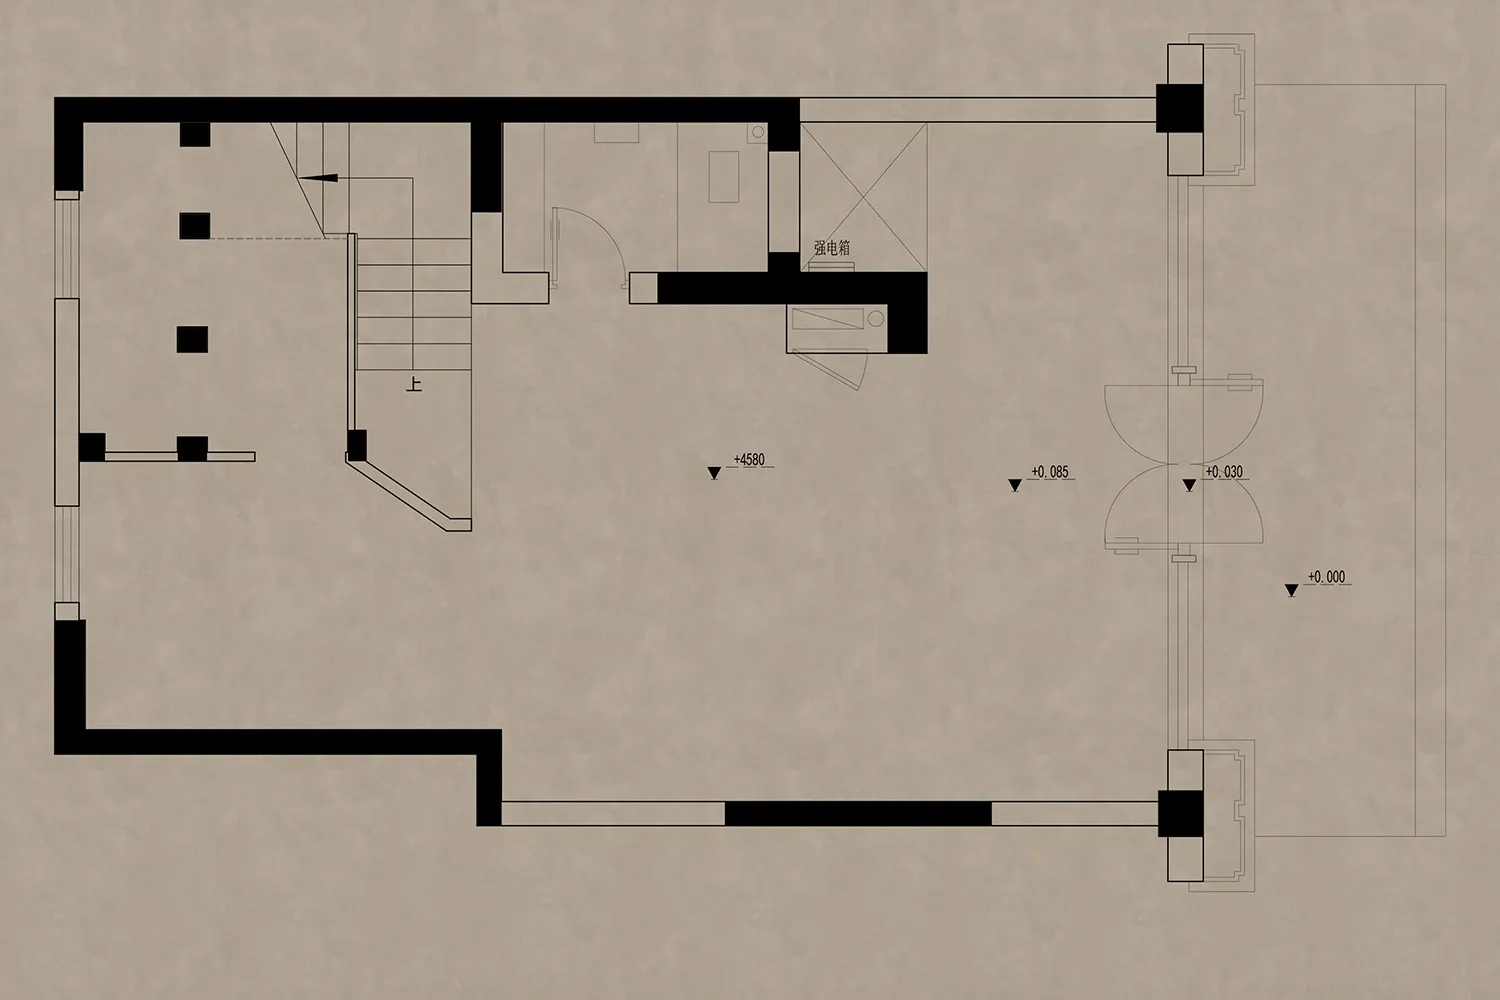
現代住宅的 2D 平面圖,具備混凝土地板與牆面、各式房間與尺寸標示

現代住宅混凝土特色平面圖

floor plan

標籤

住宅現代平面圖混凝土簡潔線條極簡

現代住宅混凝土特色平面圖

floor plan

標籤

住宅現代平面圖混凝土簡潔線條極簡

關於此設計

現代住宅的 2D 平面圖,具備混凝土地板與牆面、各式房間與尺寸標示

風格
floor plan

更多設計靈感

  • Detailed color-coded floor plan of a 444 square meter luxury restaurant featuring numbered functional zones, outdoor patio, and circulation paths with a north arrow indicator.444㎡ 豪華餐廳平面圖暨戶外用餐區
  • Technical floor plan of a restaurant featuring a large open dining area with round tables, a long service bar, kitchen, and restrooms.餐廳平面圖-開放式用餐區與長吧台設計
  • Architectural floor plan drawing shown in black, white and red, featuring a tall vertical light well on the right side and abstract red organic shapes overlaid on the upper portion.紅黑建築平面圖與中央採光井
  • Technical floor plan drawing labeled PLANTA NIVEL 4 showing the complete layout of the fourth level of a luxury duplex apartment, including two bedrooms, living areas, kitchen, bathrooms, staircases, and two terraces measuring 9.72 m² and 9.10 m².4樓雙層公寓平面圖附雙露台
  • Black and white architectural floor plan of a symmetrical cross-shaped luxury villa featuring multiple bedrooms, living areas, a central courtyard with trees, and a large rectangular swimming pool at the bottom.十字形豪宅平面圖 中央庭院設計
  • Technical floor plan drawing of a 91 square meter three-bedroom apartment showing room dimensions, walls, doors and structural beams.91㎡ 三房公寓平面圖
  • Architectural ground floor plan drawing showing numbered zones including floating structure roof, coffee bar, planting island seating, booth seating, and performance area.一層平面圖-浮構屋頂與綠島座區
  • Black and white first floor architectural plan of a jewelry retail boutique showing entrance lobby, retail space, corridor, service counter, courtyard, jewelry display area, and storage room at 1:100 scale.珠寶精品店一樓平面圖

現代住宅混凝土特色平面圖

蘇州不晚bakery&coffee

蘇州不晚bakery&coffee

現代住宅的 2D 平面圖,具備混凝土地板與牆面、各式房間與尺寸標示

現代住宅混凝土特色平面圖

floor plan

標籤

住宅現代平面圖混凝土簡潔線條極簡

現代住宅混凝土特色平面圖

floor plan

標籤

住宅現代平面圖混凝土簡潔線條極簡

關於此設計

現代住宅的 2D 平面圖,具備混凝土地板與牆面、各式房間與尺寸標示

風格
floor plan

更多設計靈感

  • Detailed color-coded floor plan of a 444 square meter luxury restaurant featuring numbered functional zones, outdoor patio, and circulation paths with a north arrow indicator.444㎡ 豪華餐廳平面圖暨戶外用餐區
  • Technical floor plan of a restaurant featuring a large open dining area with round tables, a long service bar, kitchen, and restrooms.餐廳平面圖-開放式用餐區與長吧台設計
  • Architectural floor plan drawing shown in black, white and red, featuring a tall vertical light well on the right side and abstract red organic shapes overlaid on the upper portion.紅黑建築平面圖與中央採光井
  • Technical floor plan drawing labeled PLANTA NIVEL 4 showing the complete layout of the fourth level of a luxury duplex apartment, including two bedrooms, living areas, kitchen, bathrooms, staircases, and two terraces measuring 9.72 m² and 9.10 m².4樓雙層公寓平面圖附雙露台
  • Black and white architectural floor plan of a symmetrical cross-shaped luxury villa featuring multiple bedrooms, living areas, a central courtyard with trees, and a large rectangular swimming pool at the bottom.十字形豪宅平面圖 中央庭院設計
  • Technical floor plan drawing of a 91 square meter three-bedroom apartment showing room dimensions, walls, doors and structural beams.91㎡ 三房公寓平面圖
  • Architectural ground floor plan drawing showing numbered zones including floating structure roof, coffee bar, planting island seating, booth seating, and performance area.一層平面圖-浮構屋頂與綠島座區
  • Black and white first floor architectural plan of a jewelry retail boutique showing entrance lobby, retail space, corridor, service counter, courtyard, jewelry display area, and storage room at 1:100 scale.珠寶精品店一樓平面圖