FeelDesign LogoFeelDesign

現代住宅平面圖:木、玻璃與混凝土

Minimalist Exterior Collection
Minimalist Exterior Collection

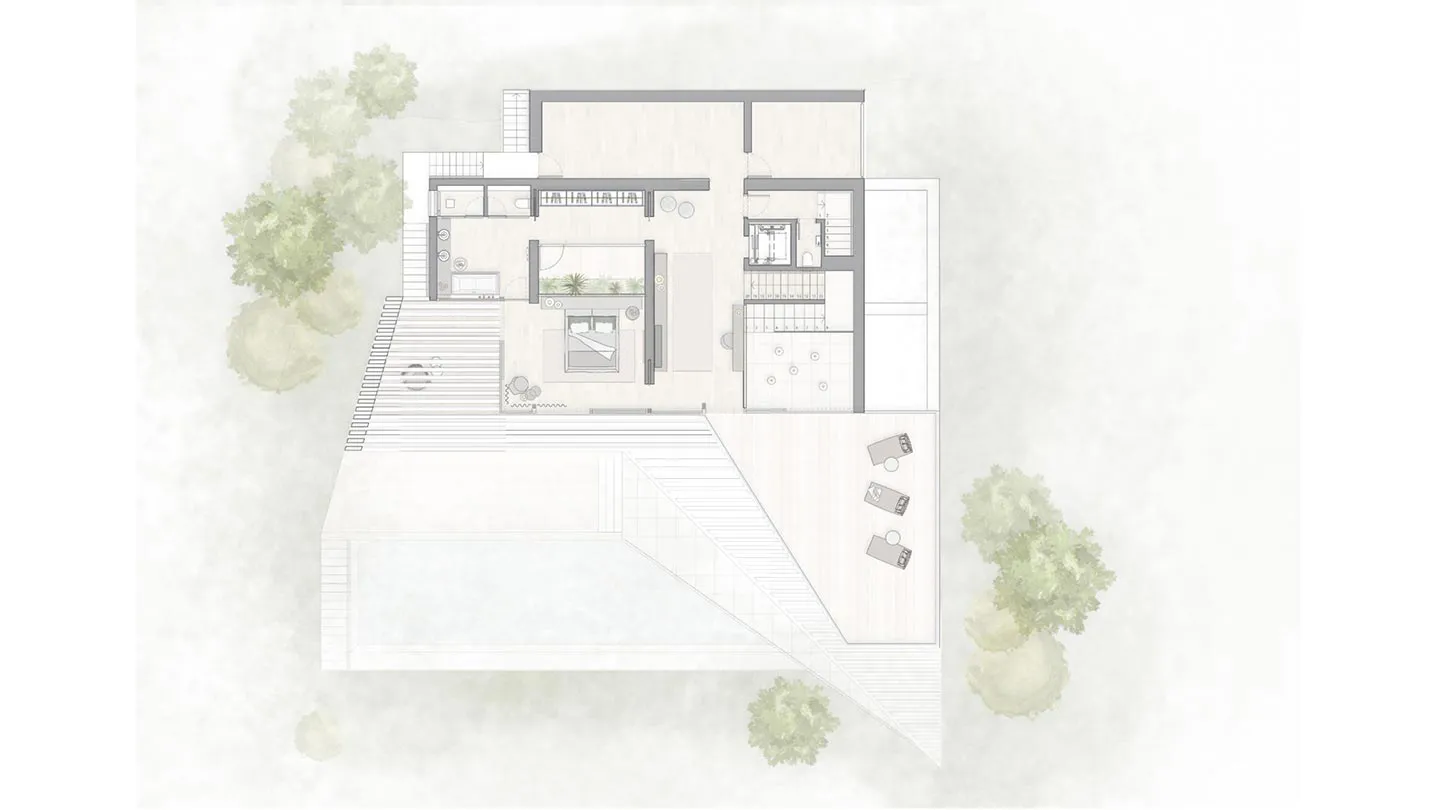
現代住宅平面圖,展示木地板、玻璃牆與混凝土結構的室內空間。

現代住宅平面圖:木、玻璃與混凝土

architecture・wood, glass, concrete・residential space

Modern residential concept highlighting wood, glass, and concrete elements for contemporary design

標籤

現代建築住宅木玻璃

現代住宅平面圖:木、玻璃與混凝土

architecture・wood, glass, concrete・residential space

Modern residential concept highlighting wood, glass, and concrete elements for contemporary design

標籤

現代建築住宅木玻璃

關於此設計

此現代住宅平面圖呈現木地板、玻璃牆與混凝土結構的室內空間。自然光線穿透玻璃牆,營造通透開闊的氛圍,木質地板與混凝土元素相互呼應,展現簡潔現代的風格。

風格
architecture
材質
wood, glass, concrete
主題
residential space

更多設計靈感

  • Modern residential interior with large windows overlooking the sea and lush greenery.現代海景住宅
  • Modern residential window view featuring a blend of wood and glass materials, providing a serene coastal and forest backdrop.現代木玻璃窗景
  • A 3D architectural floor plan depicting a modern residential building.現代住宅平面圖
  • Modern, minimalist exterior of a house with sleek, metal exterior walls and large windows.現代金屬外觀
  • Modern residential house with metallic and glass exterior features, designed for elegance and style.現代住宅金屬玻璃外觀
  • A modern house built into a rocky cliff surrounded by the ocean with greenery.海崖岩木別墅
  • Architectural drawing of a residential floor plan, including indoor staircase, double queen room, king room, and indoor batht現代住宅平面圖
  • A modern building constructed with concrete materials, featuring a minimalist design with clear lines and geometric shapes.現代混凝土外觀

現代住宅平面圖:木、玻璃與混凝土

Minimalist Exterior Collection

Minimalist Exterior Collection

現代住宅平面圖,展示木地板、玻璃牆與混凝土結構的室內空間。

現代住宅平面圖:木、玻璃與混凝土

architecture・wood, glass, concrete・residential space

Modern residential concept highlighting wood, glass, and concrete elements for contemporary design

標籤

現代建築住宅木玻璃

現代住宅平面圖:木、玻璃與混凝土

architecture・wood, glass, concrete・residential space

Modern residential concept highlighting wood, glass, and concrete elements for contemporary design

標籤

現代建築住宅木玻璃

關於此設計

此現代住宅平面圖呈現木地板、玻璃牆與混凝土結構的室內空間。自然光線穿透玻璃牆,營造通透開闊的氛圍,木質地板與混凝土元素相互呼應,展現簡潔現代的風格。

風格
architecture
材質
wood, glass, concrete
主題
residential space

更多設計靈感

  • Modern residential interior with large windows overlooking the sea and lush greenery.現代海景住宅
  • Modern residential window view featuring a blend of wood and glass materials, providing a serene coastal and forest backdrop.現代木玻璃窗景
  • A 3D architectural floor plan depicting a modern residential building.現代住宅平面圖
  • Modern, minimalist exterior of a house with sleek, metal exterior walls and large windows.現代金屬外觀
  • Modern residential house with metallic and glass exterior features, designed for elegance and style.現代住宅金屬玻璃外觀
  • A modern house built into a rocky cliff surrounded by the ocean with greenery.海崖岩木別墅
  • Architectural drawing of a residential floor plan, including indoor staircase, double queen room, king room, and indoor batht現代住宅平面圖
  • A modern building constructed with concrete materials, featuring a minimalist design with clear lines and geometric shapes.現代混凝土外觀