FeelDesign LogoFeelDesign

現代住宅平面圖:木造結構

Modern Floor Plan Concept
Modern Floor Plan Concept

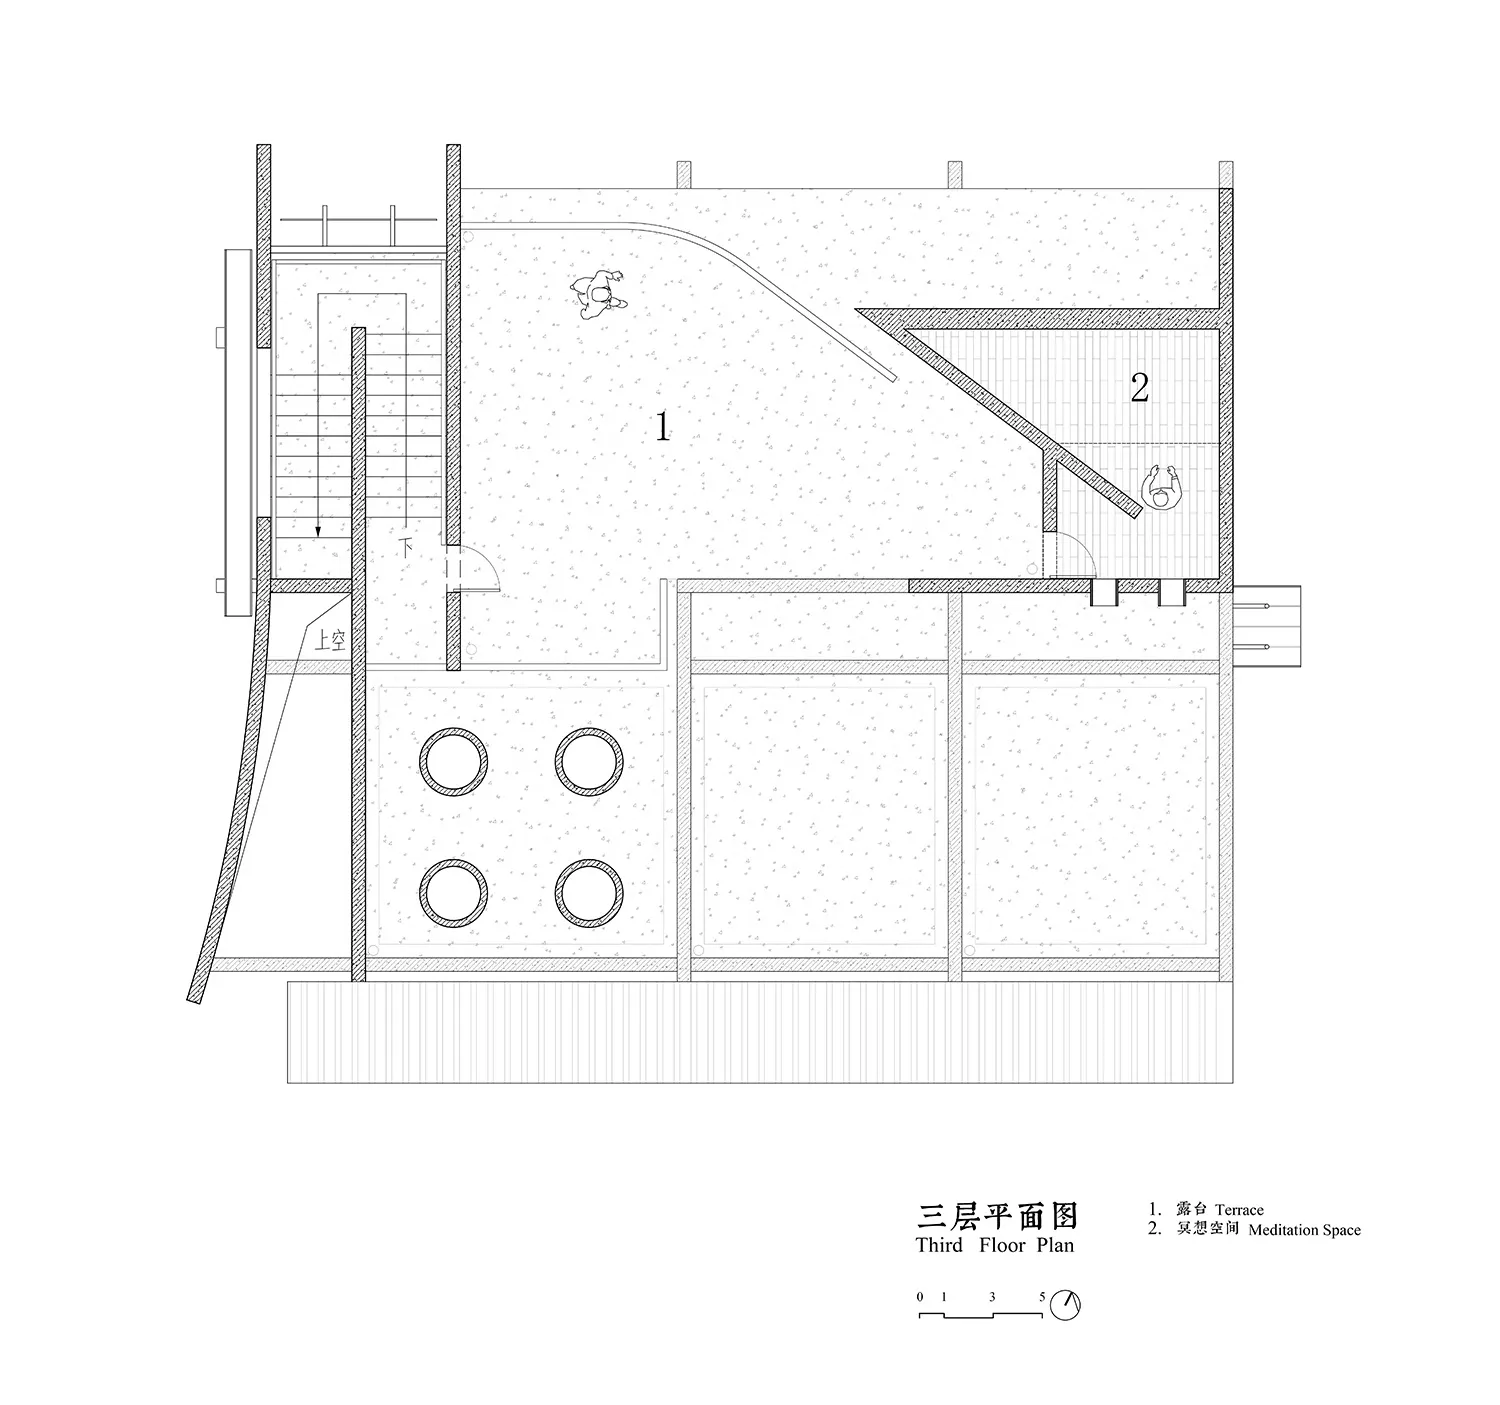
現代住宅空間的平面圖,展示木造結構細節。

現代住宅平面圖:木造結構

architecture・wood・residential

Modern residential space features wooden details for comfort and aesthetic appeal.

標籤

現代建築住宅木造結構

現代住宅平面圖:木造結構

architecture・wood・residential

Modern residential space features wooden details for comfort and aesthetic appeal.

標籤

現代建築住宅木造結構

關於此設計

此平面圖呈現現代住宅的木造結構細節,強調自然木質材料與簡潔的空間配置。柔和的光線映照在木紋表面,營造溫暖且現代的居住氛圍。

風格
architecture
材質
wood
主題
residential

更多設計靈感

  • Marketplace exterior with buildings and urban infrastructure都市外觀市集
  • A modern architectural design with a wooden framework, showing a structured layout of walls and spaces.現代室內木框架設計
  • A detailed architectural blueprint of a modern workspace featuring tiled flooring and glass partitions.建築工作空間
  • Floor plan of a modern interior design showcasing contemporary living spaces and timeless elegance.現代室內設計平面圖
  • 2D architectural drawing of a residential floor plan with rooms and dimensions labeled住宅平面圖
  • Modern house with concrete exterior and large windows against a tree-lined background.現代混凝土住宅
  • Modern architectural floor plan of an interior space現代室內平面圖
  • Modern white staircase with wood steps, white walls, and a light fixture.現代白色樓梯室內設計

現代住宅平面圖:木造結構

Modern Floor Plan Concept

Modern Floor Plan Concept

現代住宅空間的平面圖,展示木造結構細節。

現代住宅平面圖:木造結構

architecture・wood・residential

Modern residential space features wooden details for comfort and aesthetic appeal.

標籤

現代建築住宅木造結構

現代住宅平面圖:木造結構

architecture・wood・residential

Modern residential space features wooden details for comfort and aesthetic appeal.

標籤

現代建築住宅木造結構

關於此設計

此平面圖呈現現代住宅的木造結構細節,強調自然木質材料與簡潔的空間配置。柔和的光線映照在木紋表面,營造溫暖且現代的居住氛圍。

風格
architecture
材質
wood
主題
residential

更多設計靈感

  • Marketplace exterior with buildings and urban infrastructure都市外觀市集
  • A modern architectural design with a wooden framework, showing a structured layout of walls and spaces.現代室內木框架設計
  • A detailed architectural blueprint of a modern workspace featuring tiled flooring and glass partitions.建築工作空間
  • Floor plan of a modern interior design showcasing contemporary living spaces and timeless elegance.現代室內設計平面圖
  • 2D architectural drawing of a residential floor plan with rooms and dimensions labeled住宅平面圖
  • Modern house with concrete exterior and large windows against a tree-lined background.現代混凝土住宅
  • Modern architectural floor plan of an interior space現代室內平面圖
  • Modern white staircase with wood steps, white walls, and a light fixture.現代白色樓梯室內設計