FeelDesign LogoFeelDesign

現代住宅平面圖

Elegant Living Room Design
Elegant Living Room Design

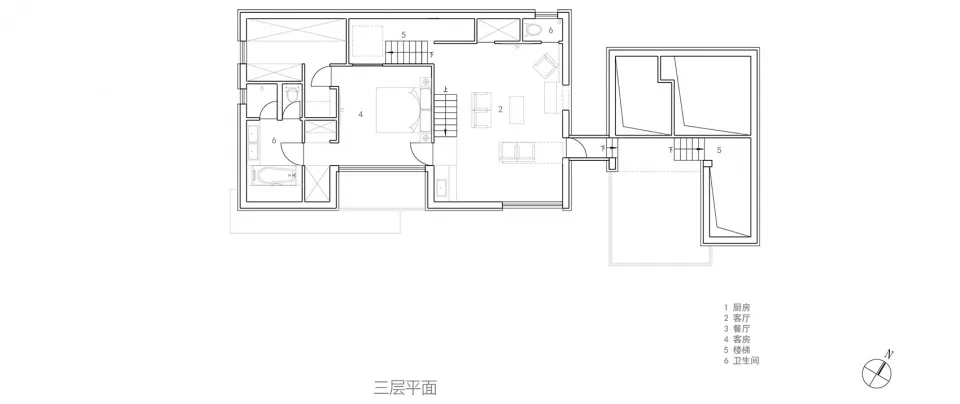
現代住宅平面圖,包含客廳、餐廳、廚房、臥室、衛浴及樓梯

現代住宅平面圖

architecture・mixed_media・residential_fLOORPLAN

Modern residential floor plan showcasing contemporary design elements and efficient use of space for home or apartment.

標籤

modern-residentialfloor_planarchitectural_designhome_interiorefficient_layout

現代住宅平面圖

architecture・mixed_media・residential_fLOORPLAN

Modern residential floor plan showcasing contemporary design elements and efficient use of space for home or apartment.

標籤

modern-residentialfloor_planarchitectural_designhome_interiorefficient_layout

關於此設計

此現代住宅平面圖清楚呈現客廳、餐廳、廚房、臥室、衛浴與樓梯的配置,強調流暢動線與高效空間利用。整體採用簡潔的現代風格,透過自然採光與開放式布局,營造舒適實用的居住氛圍。

風格
architecture
材質
mixed_media
主題
residential_fLOORPLAN

更多設計靈感

  • Modern retail space featuring glass door and glass walls現代零售空間與玻璃門
  • Modern interior featuring a metallic ceiling with geometric patterns.現代室內金屬天花板
  • A section of a wall clad in granite花崗岩牆面室內設計
  • A village scene with a stone wall, dirt road, and trees.村莊石牆小徑
  • A modern house with a glass exterior surrounded by flowering bushes.現代玻璃屋外觀
  • Black and yellow architectural drawing of a floor plan建築平面圖
  • Modern bathroom with glass door and minimalist design.現代浴室玻璃門
  • A modern entryway featuring a wooden portal and an illuminated interior space.現代玄關木質門廊

現代住宅平面圖

Elegant Living Room Design

Elegant Living Room Design

現代住宅平面圖,包含客廳、餐廳、廚房、臥室、衛浴及樓梯

現代住宅平面圖

architecture・mixed_media・residential_fLOORPLAN

Modern residential floor plan showcasing contemporary design elements and efficient use of space for home or apartment.

標籤

modern-residentialfloor_planarchitectural_designhome_interiorefficient_layout

現代住宅平面圖

architecture・mixed_media・residential_fLOORPLAN

Modern residential floor plan showcasing contemporary design elements and efficient use of space for home or apartment.

標籤

modern-residentialfloor_planarchitectural_designhome_interiorefficient_layout

關於此設計

此現代住宅平面圖清楚呈現客廳、餐廳、廚房、臥室、衛浴與樓梯的配置,強調流暢動線與高效空間利用。整體採用簡潔的現代風格,透過自然採光與開放式布局,營造舒適實用的居住氛圍。

風格
architecture
材質
mixed_media
主題
residential_fLOORPLAN

更多設計靈感

  • Modern retail space featuring glass door and glass walls現代零售空間與玻璃門
  • Modern interior featuring a metallic ceiling with geometric patterns.現代室內金屬天花板
  • A section of a wall clad in granite花崗岩牆面室內設計
  • A village scene with a stone wall, dirt road, and trees.村莊石牆小徑
  • A modern house with a glass exterior surrounded by flowering bushes.現代玻璃屋外觀
  • Black and yellow architectural drawing of a floor plan建築平面圖
  • Modern bathroom with glass door and minimalist design.現代浴室玻璃門
  • A modern entryway featuring a wooden portal and an illuminated interior space.現代玄關木質門廊