FeelDesign LogoFeelDesign

現代住宅玻璃與木質搭配棕櫚

Modern Floor Plan Design
Modern Floor Plan Design

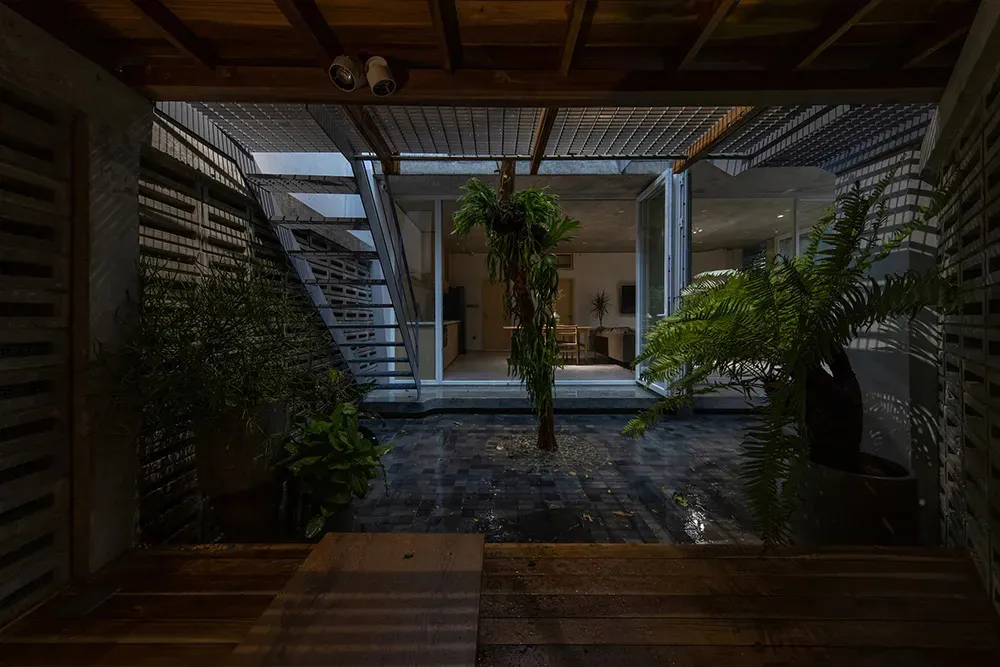
現代住宅空間,玻璃牆面搭配木質地板,擺放盆栽植物。

現代住宅玻璃與木質搭配棕櫚

architecture・wood, glass, plants・residential

Modern residential space with glass walls and wooden flooring featuring potted plants

標籤

architecturemodernresidentialglasswood

現代住宅玻璃與木質搭配棕櫚

architecture・wood, glass, plants・residential

Modern residential space with glass walls and wooden flooring featuring potted plants

標籤

architecturemodernresidentialglasswood

關於此設計

空間採用大面玻璃牆,引入自然光線,木質地板展現溫潤質感。室內擺放多盆綠意植物,營造清新舒適的氛圍。

風格
architecture
材質
wood, glass, plants
主題
residential

更多設計靈感

  • A brick storefront with a glass door and a sign reading 'JUICETIN'.磚造店面與玻璃門
  • Details of an industrial machinery layout, featuring metallic components and structural features.工業機械平面圖
  • Floor plan of a modern kitchen showing the flow and counter layout.廚房流線式吧台平面圖
  • Exposed wooden ceiling beams in an industrial setting.工業風天花板橫樑
  • A traditional wooden interior with a wooden floor, wooden walls, and wooden furniture.傳統木質室內
  • Modern storefront with traditional Japanese architectural elements and greenery現代日式零售店門口
  • Roof Deck Floor Plan of a Modern Coffee Shop咖啡店屋頂露台平面圖
  • Floor plan layout of an exhibition space with designated areas for loose seating, exhibit viewing, bar operations, and traini展覽空間平面圖

現代住宅玻璃與木質搭配棕櫚

Modern Floor Plan Design

Modern Floor Plan Design

現代住宅空間,玻璃牆面搭配木質地板,擺放盆栽植物。

現代住宅玻璃與木質搭配棕櫚

architecture・wood, glass, plants・residential

Modern residential space with glass walls and wooden flooring featuring potted plants

標籤

architecturemodernresidentialglasswood

現代住宅玻璃與木質搭配棕櫚

architecture・wood, glass, plants・residential

Modern residential space with glass walls and wooden flooring featuring potted plants

標籤

architecturemodernresidentialglasswood

關於此設計

空間採用大面玻璃牆,引入自然光線,木質地板展現溫潤質感。室內擺放多盆綠意植物,營造清新舒適的氛圍。

風格
architecture
材質
wood, glass, plants
主題
residential

更多設計靈感

  • A brick storefront with a glass door and a sign reading 'JUICETIN'.磚造店面與玻璃門
  • Details of an industrial machinery layout, featuring metallic components and structural features.工業機械平面圖
  • Floor plan of a modern kitchen showing the flow and counter layout.廚房流線式吧台平面圖
  • Exposed wooden ceiling beams in an industrial setting.工業風天花板橫樑
  • A traditional wooden interior with a wooden floor, wooden walls, and wooden furniture.傳統木質室內
  • Modern storefront with traditional Japanese architectural elements and greenery現代日式零售店門口
  • Roof Deck Floor Plan of a Modern Coffee Shop咖啡店屋頂露台平面圖
  • Floor plan layout of an exhibition space with designated areas for loose seating, exhibit viewing, bar operations, and traini展覽空間平面圖