FeelDesign LogoFeelDesign

現代住宅玻璃木質設計

Stunning Floor Plan Collection
Stunning Floor Plan Collection

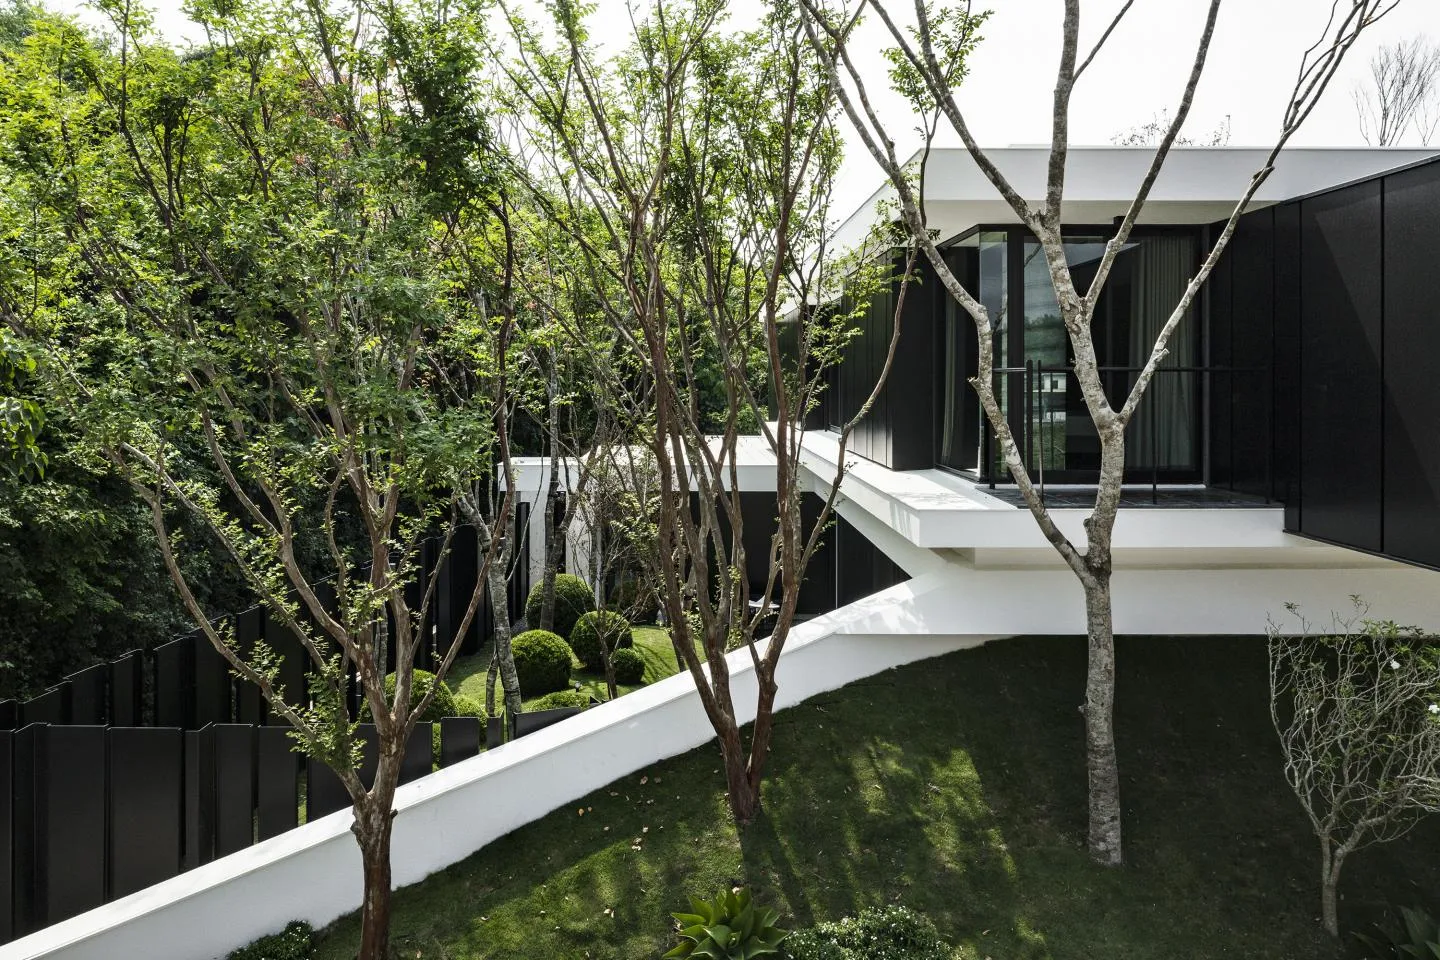
一座擁有玻璃牆面與木質元素的現代住宅。
一座擁有玻璃牆面與木質元素的現代住宅。

現代住宅玻璃木質設計

architecture・glass, wood・residential

This modern residential house showcases contemporary design with glass walls and wood elements, perfect for a serene and stylish living environment.

標籤

現代建築住宅設計玻璃牆面木質元素寧靜生活

現代住宅玻璃木質設計

architecture・glass, wood・residential

This modern residential house showcases contemporary design with glass walls and wood elements, perfect for a serene and stylish living environment.

標籤

現代建築住宅設計玻璃牆面木質元素寧靜生活

關於此設計

這座現代住宅以大片玻璃牆面與木質元素營造通透開闊的空間感。自然光線穿透玻璃,映照出溫潤木質細節,營造寧靜舒適的居住氛圍。

風格
architecture
材質
glass, wood
主題
residential

更多設計靈感

  • Black and white architectural floor plan showing a first-level design.建築平面圖
  • A modern floor plan of a residential building.現代住宅平面圖
  • Schematic drawing of a residential house with extensive glass walls and concrete elements.現代玻璃與混凝土住宅平面圖
  • Floor plan of a modern apartment showing living, dining, and bedroom areas with minimalist design elements.現代公寓室內
  • A modern residential floor plan with outdoor living areas, a driveway, a pool, and a green roof.現代住宅設計平面圖
  • A modern pathway made of stone pavers surrounded by greenery and leading to a green space.現代石板步道
  • Cross-sectional architectural drawing of a modern interior featuring glass walls and concrete floors, with people depicted in現代室內玻璃與混凝土
  • A modern resort entrance featuring a brick and concrete structure with a large overhang and a small boat in the foreground.現代度假村入口:磚與混凝土設計

現代住宅玻璃木質設計

Stunning Floor Plan Collection

Stunning Floor Plan Collection

一座擁有玻璃牆面與木質元素的現代住宅。
一座擁有玻璃牆面與木質元素的現代住宅。

現代住宅玻璃木質設計

architecture・glass, wood・residential

This modern residential house showcases contemporary design with glass walls and wood elements, perfect for a serene and stylish living environment.

標籤

現代建築住宅設計玻璃牆面木質元素寧靜生活

現代住宅玻璃木質設計

architecture・glass, wood・residential

This modern residential house showcases contemporary design with glass walls and wood elements, perfect for a serene and stylish living environment.

標籤

現代建築住宅設計玻璃牆面木質元素寧靜生活

關於此設計

這座現代住宅以大片玻璃牆面與木質元素營造通透開闊的空間感。自然光線穿透玻璃,映照出溫潤木質細節,營造寧靜舒適的居住氛圍。

風格
architecture
材質
glass, wood
主題
residential

更多設計靈感

  • Black and white architectural floor plan showing a first-level design.建築平面圖
  • A modern floor plan of a residential building.現代住宅平面圖
  • Schematic drawing of a residential house with extensive glass walls and concrete elements.現代玻璃與混凝土住宅平面圖
  • Floor plan of a modern apartment showing living, dining, and bedroom areas with minimalist design elements.現代公寓室內
  • A modern residential floor plan with outdoor living areas, a driveway, a pool, and a green roof.現代住宅設計平面圖
  • A modern pathway made of stone pavers surrounded by greenery and leading to a green space.現代石板步道
  • Cross-sectional architectural drawing of a modern interior featuring glass walls and concrete floors, with people depicted in現代室內玻璃與混凝土
  • A modern resort entrance featuring a brick and concrete structure with a large overhang and a small boat in the foreground.現代度假村入口:磚與混凝土設計