FeelDesign LogoFeelDesign

現代住宅金屬外牆

Modern Exterior Project
Modern Exterior Project

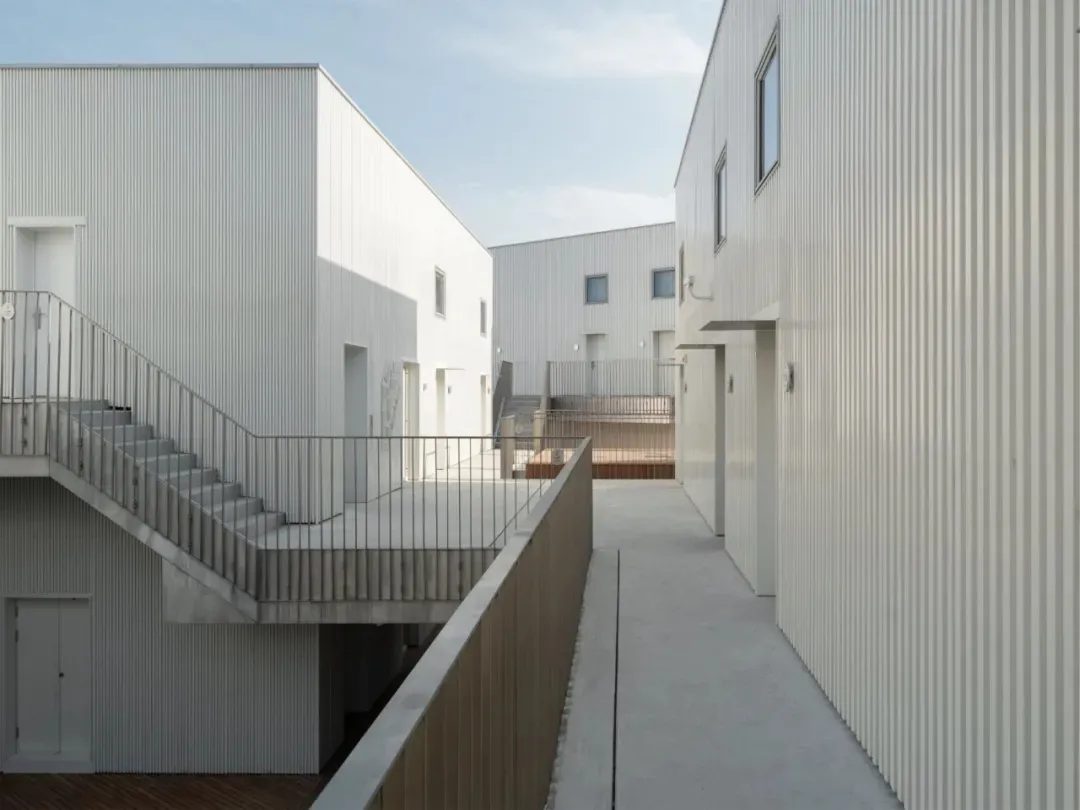
現代住宅建築搭配金屬外牆與外部走道。
現代住宅建築搭配金屬外牆與外部走道。

現代住宅金屬外牆

architecture・metal cladding・residential housing

Modern residential buildings featuring metal cladding and exterior pathways, showcasing contemporary architectural design principles.

標籤

architecturemodernresidentialmetal claddinghousing

現代住宅金屬外牆

architecture・metal cladding・residential housing

Modern residential buildings featuring metal cladding and exterior pathways, showcasing contemporary architectural design principles.

標籤

architecturemodernresidentialmetal claddinghousing

關於此設計

建築外觀採用金屬包覆材質,搭配簡潔的外部走道,呈現現代住宅的俐落線條。自然光線映照在金屬表面,營造乾淨明亮的視覺氛圍。

風格
architecture
材質
metal cladding
主題
residential housing

更多設計靈感

  • A cross-sectional view of a modern restaurant interior, featuring various seating arrangements, plants, and counter spaces.現代餐廳室內設計
  • A rooftop design featuring colorful shade tents and green plants.屋頂設計:彩色遮陽帳篷
  • A traditional Asian building constructed with brick material, featuring intricate architectural design.傳統亞洲建築磚牆
  • A detailed floor plan of an office interior with glass walls and windows.玻璃辦公室室內平面圖
  • Modern, minimalist storefront with black exterior and cactus plant.極簡黑色商業室內空間
  • A modern interior space with glass walls and a minimalist design.現代室內玻璃
  • A city street with people riding bicycles, a cafe with a sign that says 'DASH LAND', and trees lining the sidewalk.都市街景
  • 禄友合制饼厂的平面图,图中标注有后厨、现烤区、收银区、售卖区、店内入口和打卡区等区域。禄友合制饼厂平面图浙江省温州市公园路138、140号

現代住宅金屬外牆

Modern Exterior Project

Modern Exterior Project

現代住宅建築搭配金屬外牆與外部走道。
現代住宅建築搭配金屬外牆與外部走道。

現代住宅金屬外牆

architecture・metal cladding・residential housing

Modern residential buildings featuring metal cladding and exterior pathways, showcasing contemporary architectural design principles.

標籤

architecturemodernresidentialmetal claddinghousing

現代住宅金屬外牆

architecture・metal cladding・residential housing

Modern residential buildings featuring metal cladding and exterior pathways, showcasing contemporary architectural design principles.

標籤

architecturemodernresidentialmetal claddinghousing

關於此設計

建築外觀採用金屬包覆材質,搭配簡潔的外部走道,呈現現代住宅的俐落線條。自然光線映照在金屬表面,營造乾淨明亮的視覺氛圍。

風格
architecture
材質
metal cladding
主題
residential housing

更多設計靈感

  • A cross-sectional view of a modern restaurant interior, featuring various seating arrangements, plants, and counter spaces.現代餐廳室內設計
  • A rooftop design featuring colorful shade tents and green plants.屋頂設計:彩色遮陽帳篷
  • A traditional Asian building constructed with brick material, featuring intricate architectural design.傳統亞洲建築磚牆
  • A detailed floor plan of an office interior with glass walls and windows.玻璃辦公室室內平面圖
  • Modern, minimalist storefront with black exterior and cactus plant.極簡黑色商業室內空間
  • A modern interior space with glass walls and a minimalist design.現代室內玻璃
  • A city street with people riding bicycles, a cafe with a sign that says 'DASH LAND', and trees lining the sidewalk.都市街景
  • 禄友合制饼厂的平面图,图中标注有后厨、现烤区、收银区、售卖区、店内入口和打卡区等区域。禄友合制饼厂平面图浙江省温州市公园路138、140号