FeelDesign LogoFeelDesign

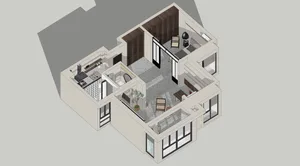
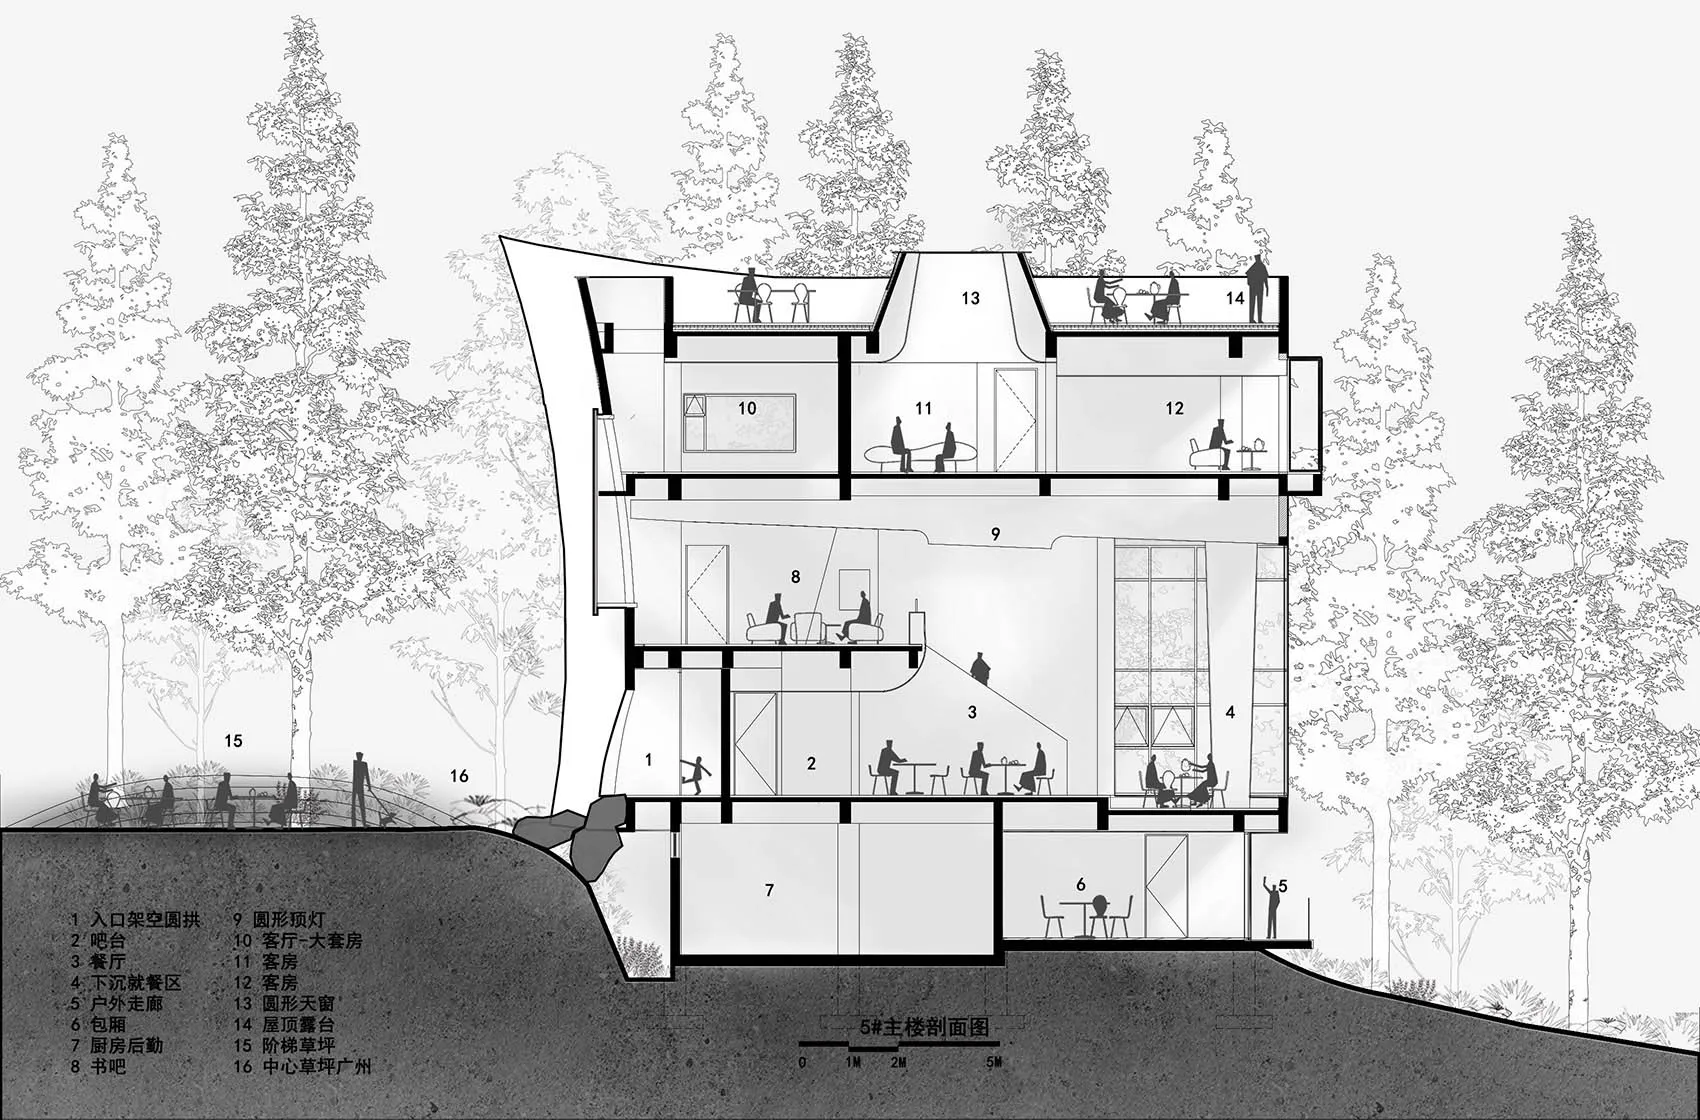
現代住宅室內建築平面圖

Minimalist Dining Collection
Minimalist Dining Collection

現代住宅室內建築平面圖,描繪臥室、衛浴及客廳等各功能區域

現代住宅室內建築平面圖

architecture・sketch・interior design

Modern residential features a contemporary and sleek design with open floor plans and seamless transitions between living areas. Ideal for contemporary homeow

標籤

architectureinteriormoderndesignresidential

現代住宅室內建築平面圖

architecture・sketch・interior design

Modern residential features a contemporary and sleek design with open floor plans and seamless transitions between living areas. Ideal for contemporary homeow

標籤

architectureinteriormoderndesignresidential

關於此設計

此平面圖呈現現代住宅的室內配置,清楚標示臥室、衛浴與客廳等功能區域。整體以簡潔線條與現代設計語彙呈現,強調空間流動與功能分區。

風格
architecture
材質
sketch
主題
interior design

更多設計靈感

  • Modern patio featuring brick walls and concrete patio area with a tree.現代室內:磚牆與混凝土露台
  • A child wearing a red jacket walks through a concrete corridor現代混凝土走廊
  • Floor plan for a modern residential building with detailed layout of rooms and amenities.現代住宅平面圖
  • Modern interior design featuring a wooden grid panel with a grid of small, square openings allowing light to filter through.現代木質格柵板
  • A detailed architectural floor plan depicting a residential home with surrounding vegetation, rock formations, and concrete s住宅平面圖
  • A modern interior space featuring a brick floor and walls, with a concrete ceiling and natural light.現代室內磚地板
  • A modern architectural interior featuring exposed concrete walls and stairs.現代室內混凝土建築
  • Modern bathroom featuring marble walls and floor, large window with natural light, and sleek black fixtures.現代大理石衛浴設計

現代住宅室內建築平面圖

Minimalist Dining Collection

Minimalist Dining Collection

現代住宅室內建築平面圖,描繪臥室、衛浴及客廳等各功能區域

現代住宅室內建築平面圖

architecture・sketch・interior design

Modern residential features a contemporary and sleek design with open floor plans and seamless transitions between living areas. Ideal for contemporary homeow

標籤

architectureinteriormoderndesignresidential

現代住宅室內建築平面圖

architecture・sketch・interior design

Modern residential features a contemporary and sleek design with open floor plans and seamless transitions between living areas. Ideal for contemporary homeow

標籤

architectureinteriormoderndesignresidential

關於此設計

此平面圖呈現現代住宅的室內配置,清楚標示臥室、衛浴與客廳等功能區域。整體以簡潔線條與現代設計語彙呈現,強調空間流動與功能分區。

風格
architecture
材質
sketch
主題
interior design

更多設計靈感

  • Modern patio featuring brick walls and concrete patio area with a tree.現代室內:磚牆與混凝土露台
  • A child wearing a red jacket walks through a concrete corridor現代混凝土走廊
  • Floor plan for a modern residential building with detailed layout of rooms and amenities.現代住宅平面圖
  • Modern interior design featuring a wooden grid panel with a grid of small, square openings allowing light to filter through.現代木質格柵板
  • A detailed architectural floor plan depicting a residential home with surrounding vegetation, rock formations, and concrete s住宅平面圖
  • A modern interior space featuring a brick floor and walls, with a concrete ceiling and natural light.現代室內磚地板
  • A modern architectural interior featuring exposed concrete walls and stairs.現代室內混凝土建築
  • Modern bathroom featuring marble walls and floor, large window with natural light, and sleek black fixtures.現代大理石衛浴設計