FeelDesign LogoFeelDesign

現代學校地面規劃 混凝土瀝青

Luxurious Floor Plan Design
Luxurious Floor Plan Design

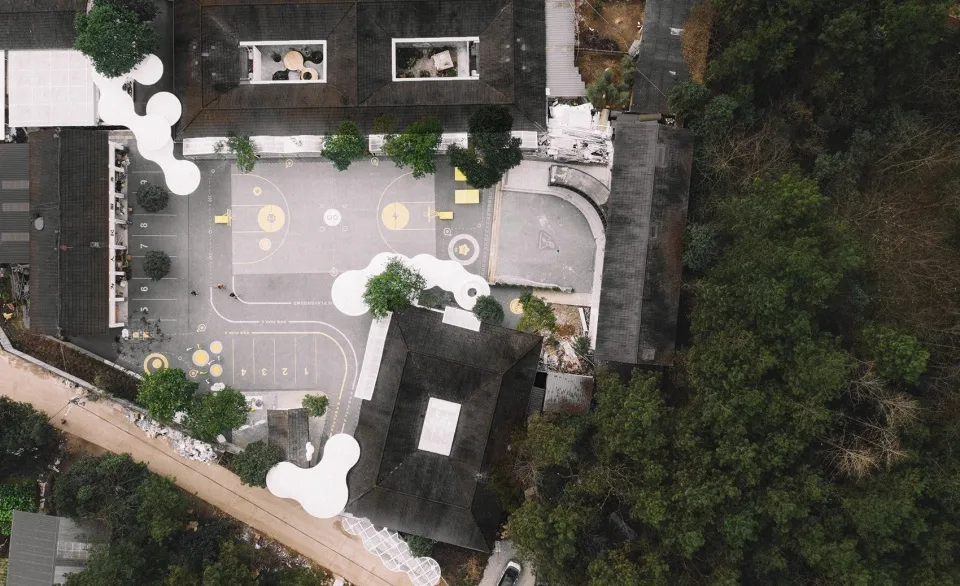
俯瞰現代學校地面規劃,呈現混凝土與瀝青表面及人工樹木。

現代學校地面規劃 混凝土瀝青

architectural design・concrete, asphalt, artificial trees・school ground plan

Architectural Design showcasing a Concrete and Asphalt School Ground Plan for Education and Learning.

標籤

現代學校地面規劃建築教育

現代學校地面規劃 混凝土瀝青

architectural design・concrete, asphalt, artificial trees・school ground plan

Architectural Design showcasing a Concrete and Asphalt School Ground Plan for Education and Learning.

標籤

現代學校地面規劃建築教育

關於此設計

俯瞰視角呈現現代學校地面規劃,混凝土與瀝青鋪面形成清晰的動線與分區。場域中配置人工樹木,增添綠意與視覺層次。整體以簡潔現代的建築語彙,營造實用且有序的教育環境氛圍。

風格
architectural design
材質
concrete, asphalt, artificial trees
主題
school ground plan

更多設計靈感

  • An architectural staircase with metallic white design elements.建築金屬白樓梯
  • Modern architectural design featuring concrete walls and a geometric ceiling structure.混凝土外觀設計
  • Modern shopping mall interior with glass, concrete and lighting features現代購物中心室內:玻璃、混凝土與燈光
  • A minimalist landscape featuring a wooden building reflected in a calm pool of water, with dense green foliage and mountains 極簡山水水景倒影
  • A retail space with wood paneling, designed for a shop-like ambiance木質牆板零售空間設計
  • Modern house reflected in a serene body of water surrounded by lush greenery and trees.現代住宅水面倒影
  • A modern outdoor wooden pool deck with clear water and blue lattice chairs.現代戶外木質泳池空間
  • A black and white architectural drawing depicting a roof plan with various elements and dimensions indicated.都市屋頂平面圖

現代學校地面規劃 混凝土瀝青

Luxurious Floor Plan Design

Luxurious Floor Plan Design

俯瞰現代學校地面規劃,呈現混凝土與瀝青表面及人工樹木。

現代學校地面規劃 混凝土瀝青

architectural design・concrete, asphalt, artificial trees・school ground plan

Architectural Design showcasing a Concrete and Asphalt School Ground Plan for Education and Learning.

標籤

現代學校地面規劃建築教育

現代學校地面規劃 混凝土瀝青

architectural design・concrete, asphalt, artificial trees・school ground plan

Architectural Design showcasing a Concrete and Asphalt School Ground Plan for Education and Learning.

標籤

現代學校地面規劃建築教育

關於此設計

俯瞰視角呈現現代學校地面規劃,混凝土與瀝青鋪面形成清晰的動線與分區。場域中配置人工樹木,增添綠意與視覺層次。整體以簡潔現代的建築語彙,營造實用且有序的教育環境氛圍。

風格
architectural design
材質
concrete, asphalt, artificial trees
主題
school ground plan

更多設計靈感

  • An architectural staircase with metallic white design elements.建築金屬白樓梯
  • Modern architectural design featuring concrete walls and a geometric ceiling structure.混凝土外觀設計
  • Modern shopping mall interior with glass, concrete and lighting features現代購物中心室內:玻璃、混凝土與燈光
  • A minimalist landscape featuring a wooden building reflected in a calm pool of water, with dense green foliage and mountains 極簡山水水景倒影
  • A retail space with wood paneling, designed for a shop-like ambiance木質牆板零售空間設計
  • Modern house reflected in a serene body of water surrounded by lush greenery and trees.現代住宅水面倒影
  • A modern outdoor wooden pool deck with clear water and blue lattice chairs.現代戶外木質泳池空間
  • A black and white architectural drawing depicting a roof plan with various elements and dimensions indicated.都市屋頂平面圖