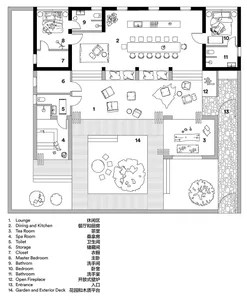
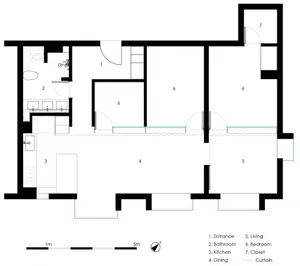
現代住宅室內平面圖

Stunning Living Room Design
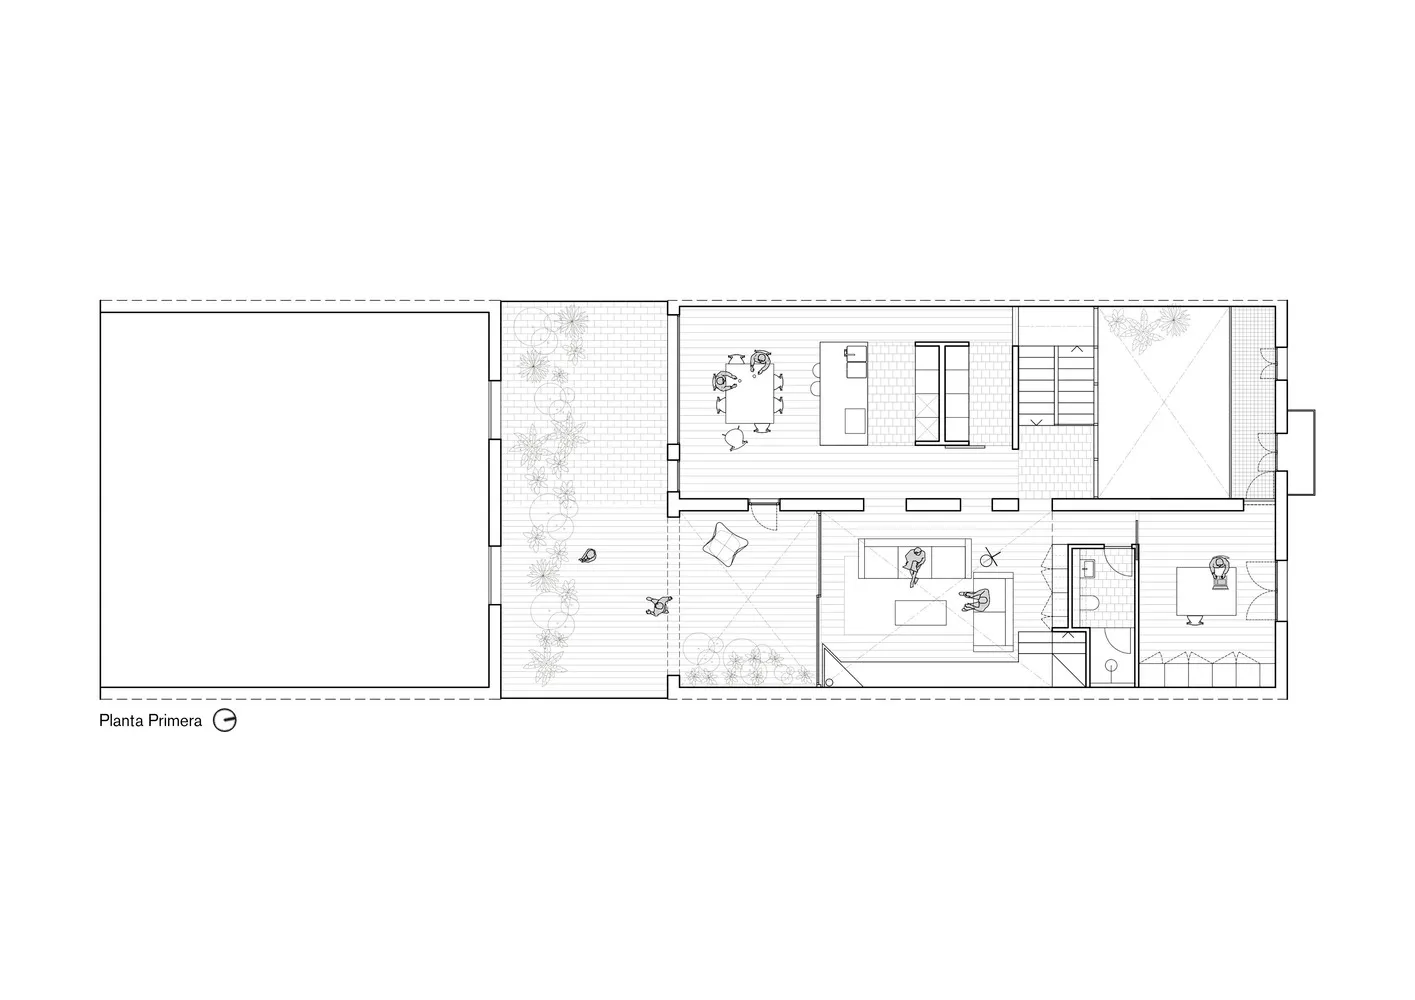
現代住宅室內平面圖
architecture・wood・residential interior
Modern residential floor plan showcasing open living space with kitchen and dining area, bedrooms with en-suite bathrooms, and outdoor deck
現代住宅室內平面圖
architecture・wood・residential interior
Modern residential floor plan showcasing open living space with kitchen and dining area, bedrooms with en-suite bathrooms, and outdoor deck
關於此設計
此現代住宅平面圖呈現開放式客廳,結合廚房與餐廳區域,營造流暢的生活動線。臥室皆附設衛浴,提供舒適私密的空間。整體設計強調現代簡約風格與實用機能。
- 材質
- wood
- 主題
- residential interior