FeelDesign LogoFeelDesign

現代住宅室內設計平面圖

Classic Kitchen Design
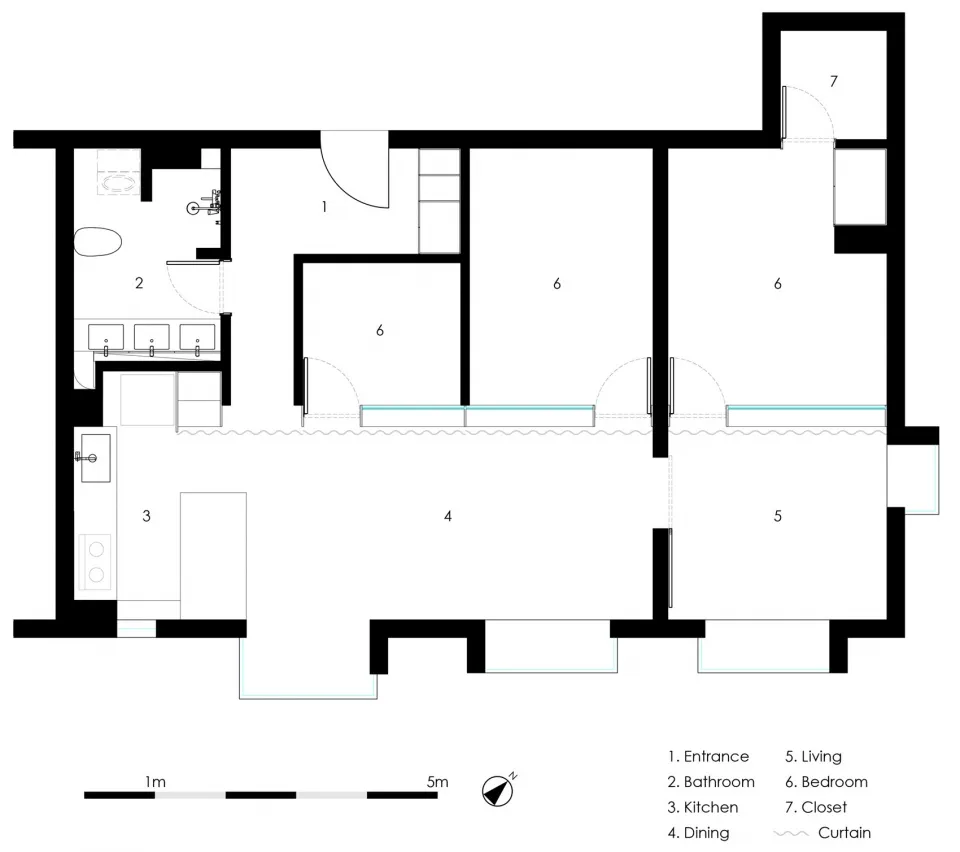
Classic Kitchen Design

一張詳細的現代住宅室內建築平面圖,清楚標示每個房間與功能區域。

現代住宅室內設計平面圖

architecture・mixed materials・residential interior

Modern residential interior showcasing open-plan layout, spacious living, and efficient use of space for contemporary home design.

標籤

現代建築室內設計開放式平面住宅

現代住宅室內設計平面圖

architecture・mixed materials・residential interior

Modern residential interior showcasing open-plan layout, spacious living, and efficient use of space for contemporary home design.

標籤

現代建築室內設計開放式平面住宅

關於此設計

這張現代住宅室內平面圖以清晰的線條呈現各功能區域,採用開放式配置讓空間更具流動感。圖中清楚標註房間名稱與用途,適合用於設計討論與施工參考。整體風格簡潔專業,強調現代住宅的實用與美感。

風格
architecture
材質
mixed materials
主題
residential interior

更多設計靈感

  • Modern minimalist residential floor plan with open layout, neutral color palette, and sleek design elements.現代簡約住宅平面圖
  • A modern minimalist staircase with glass railings and white concrete steps.現代簡約玻璃混凝土樓梯
  • Modern glass stairs with white steps and metal handrail現代玻璃樓梯
  • A minimalist interior space with modern concrete walls and a single vase.現代室內混凝土牆
  • Minimalist architectural floor plan layout of an interior space.極簡風格室內設計平面圖
  • A modern interior space featuring trees and roof materials as design elements.現代室內建築與樹木及屋頂材料
  • Stone and glass storefront of an Arc'teryx store at duskArc'teryx 玻璃石材店面
  • A fossilized bird is depicted with wings spread on a rock wall in a museum setting.史前岩雕

現代住宅室內設計平面圖

Classic Kitchen Design

Classic Kitchen Design

一張詳細的現代住宅室內建築平面圖,清楚標示每個房間與功能區域。

現代住宅室內設計平面圖

architecture・mixed materials・residential interior

Modern residential interior showcasing open-plan layout, spacious living, and efficient use of space for contemporary home design.

標籤

現代建築室內設計開放式平面住宅

現代住宅室內設計平面圖

architecture・mixed materials・residential interior

Modern residential interior showcasing open-plan layout, spacious living, and efficient use of space for contemporary home design.

標籤

現代建築室內設計開放式平面住宅

關於此設計

這張現代住宅室內平面圖以清晰的線條呈現各功能區域,採用開放式配置讓空間更具流動感。圖中清楚標註房間名稱與用途,適合用於設計討論與施工參考。整體風格簡潔專業,強調現代住宅的實用與美感。

風格
architecture
材質
mixed materials
主題
residential interior

更多設計靈感

  • Modern minimalist residential floor plan with open layout, neutral color palette, and sleek design elements.現代簡約住宅平面圖
  • A modern minimalist staircase with glass railings and white concrete steps.現代簡約玻璃混凝土樓梯
  • Modern glass stairs with white steps and metal handrail現代玻璃樓梯
  • A minimalist interior space with modern concrete walls and a single vase.現代室內混凝土牆
  • Minimalist architectural floor plan layout of an interior space.極簡風格室內設計平面圖
  • A modern interior space featuring trees and roof materials as design elements.現代室內建築與樹木及屋頂材料
  • Stone and glass storefront of an Arc'teryx store at duskArc'teryx 玻璃石材店面
  • A fossilized bird is depicted with wings spread on a rock wall in a museum setting.史前岩雕