FeelDesign LogoFeelDesign

現代住宅室內設計藍圖

Stunning Floor Plan Concept
Stunning Floor Plan Concept

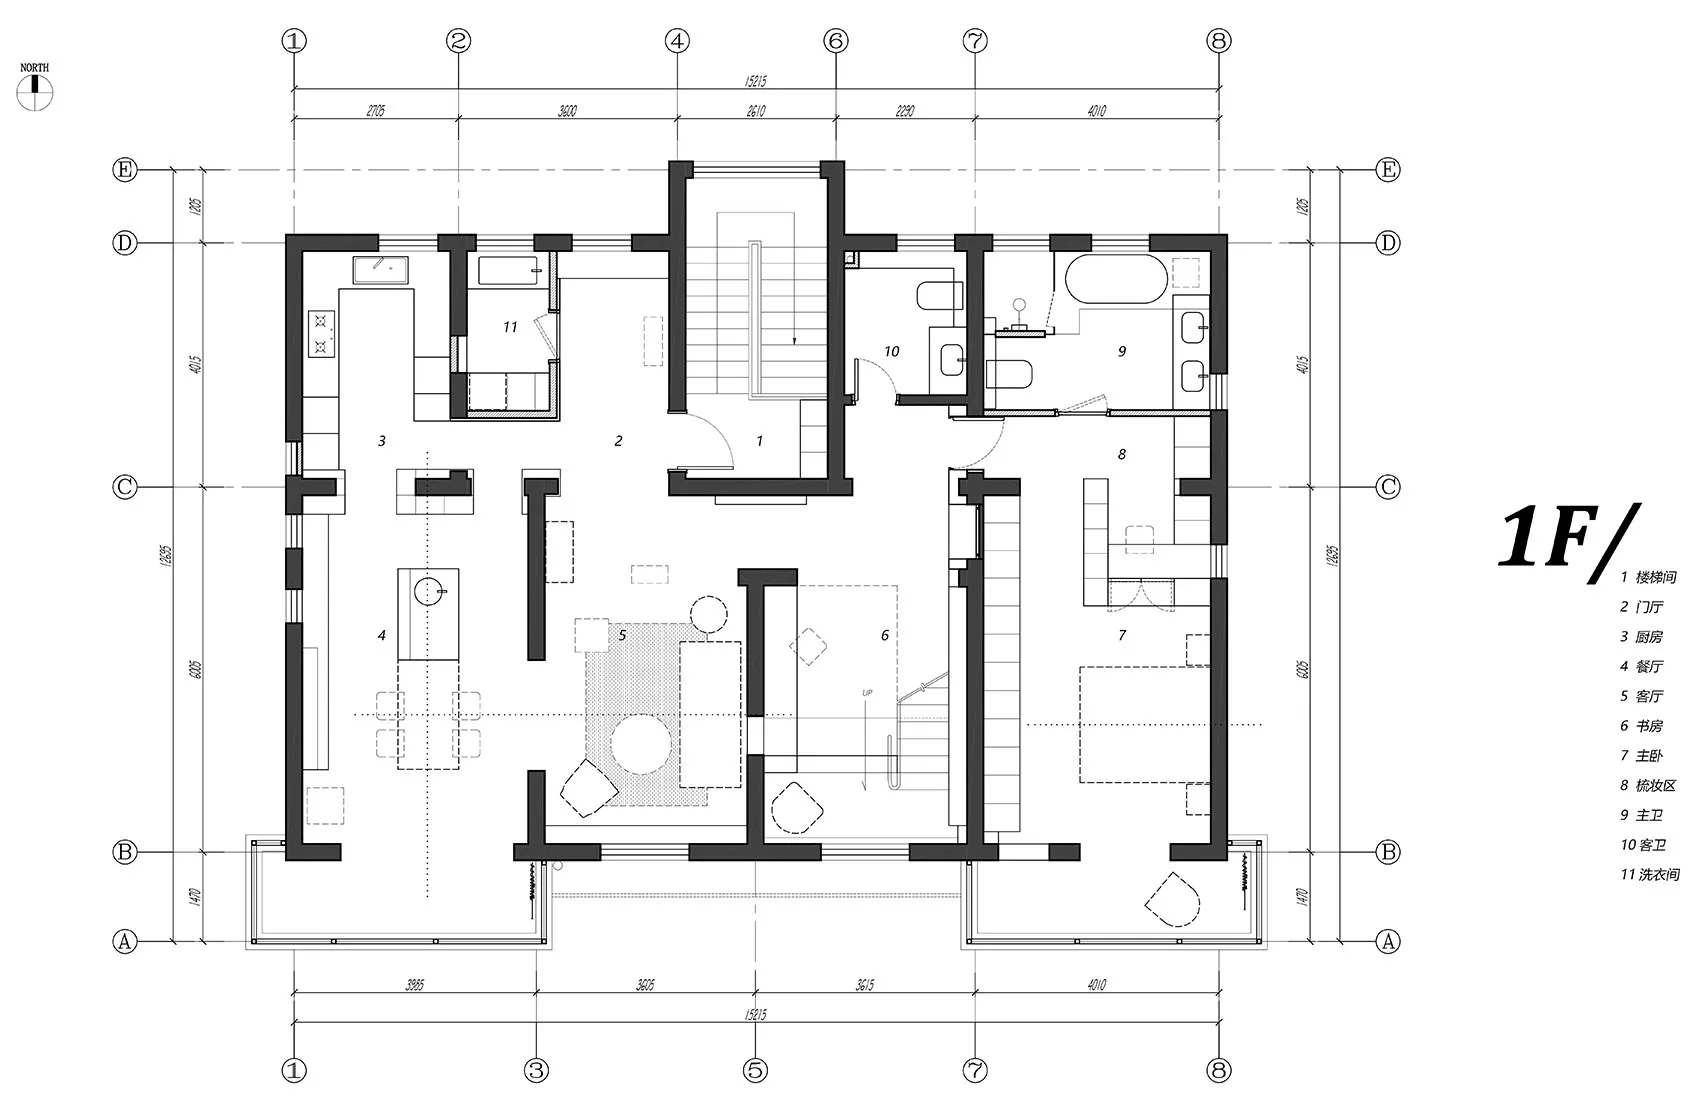
現代住宅室內平面圖,融合多種材質與當代設計元素。

現代住宅室內設計藍圖

modern interior・mixed media・residential interior

Modern residential interior with contemporary design elements and a mix of materials, showcasing clean lines and open spaces.

標籤

現代室內住宅平面圖當代

現代住宅室內設計藍圖

modern interior・mixed media・residential interior

Modern residential interior with contemporary design elements and a mix of materials, showcasing clean lines and open spaces.

標籤

現代室內住宅平面圖當代

關於此設計

這張現代住宅室內平面圖展現了多種材質的運用,搭配當代設計元素,營造出簡潔俐落的空間氛圍。圖中清楚標示各區域配置,適合用於規劃與呈現現代居家風格。

風格
modern interior
材質
mixed media
主題
residential interior

更多設計靈感

  • A contemporary living room featuring a wooden bench with a botanical centerpiece, metallic accents, and a metal pendant light現代客廳植物風格
  • Modern minimalist reading nook featuring beige armchairs, dark round table, wood paneling, abstract sculptures, and large windows overlooking a swimming pool and greenery.寧靜閱讀角落-木質板材與自然光
  • A modern contemporary living room featuring a mix of materials including leather sofas, glass coffee tables, and wooden floor現代當代客廳
  • A modern living room featuring a marble wall with decorative objects and a mix of black furniture and a brown leather armchai現代客廳搭配大理石牆面
  • A modern living room with textured curtains, orange ceiling panels, and white pendant lights.現代質感窗簾客廳
  • Modern minimalist dining area featuring a large terracotta tiled counter with integrated banquette seating, wooden chairs, white walls, and a view into a long corridor with wooden flooring.陶土磚餐桌與嵌入式靠牆長椅
  • Modern dining room with metal frame furniture, large windows, and minimalist decor.現代餐廳搭配金屬框架家具
  • View through a square wall opening into a minimalist white hallway featuring a modern staircase with integrated LED lighting and a person standing at the far end.白色極簡樓梯走廊與隱藏式燈光

現代住宅室內設計藍圖

Stunning Floor Plan Concept

Stunning Floor Plan Concept

現代住宅室內平面圖,融合多種材質與當代設計元素。

現代住宅室內設計藍圖

modern interior・mixed media・residential interior

Modern residential interior with contemporary design elements and a mix of materials, showcasing clean lines and open spaces.

標籤

現代室內住宅平面圖當代

現代住宅室內設計藍圖

modern interior・mixed media・residential interior

Modern residential interior with contemporary design elements and a mix of materials, showcasing clean lines and open spaces.

標籤

現代室內住宅平面圖當代

關於此設計

這張現代住宅室內平面圖展現了多種材質的運用,搭配當代設計元素,營造出簡潔俐落的空間氛圍。圖中清楚標示各區域配置,適合用於規劃與呈現現代居家風格。

風格
modern interior
材質
mixed media
主題
residential interior

更多設計靈感

  • A contemporary living room featuring a wooden bench with a botanical centerpiece, metallic accents, and a metal pendant light現代客廳植物風格
  • Modern minimalist reading nook featuring beige armchairs, dark round table, wood paneling, abstract sculptures, and large windows overlooking a swimming pool and greenery.寧靜閱讀角落-木質板材與自然光
  • A modern contemporary living room featuring a mix of materials including leather sofas, glass coffee tables, and wooden floor現代當代客廳
  • A modern living room featuring a marble wall with decorative objects and a mix of black furniture and a brown leather armchai現代客廳搭配大理石牆面
  • A modern living room with textured curtains, orange ceiling panels, and white pendant lights.現代質感窗簾客廳
  • Modern minimalist dining area featuring a large terracotta tiled counter with integrated banquette seating, wooden chairs, white walls, and a view into a long corridor with wooden flooring.陶土磚餐桌與嵌入式靠牆長椅
  • Modern dining room with metal frame furniture, large windows, and minimalist decor.現代餐廳搭配金屬框架家具
  • View through a square wall opening into a minimalist white hallway featuring a modern staircase with integrated LED lighting and a person standing at the far end.白色極簡樓梯走廊與隱藏式燈光