FeelDesign LogoFeelDesign

現代住宅室內設計平面圖

Contemporary Living Room Interior
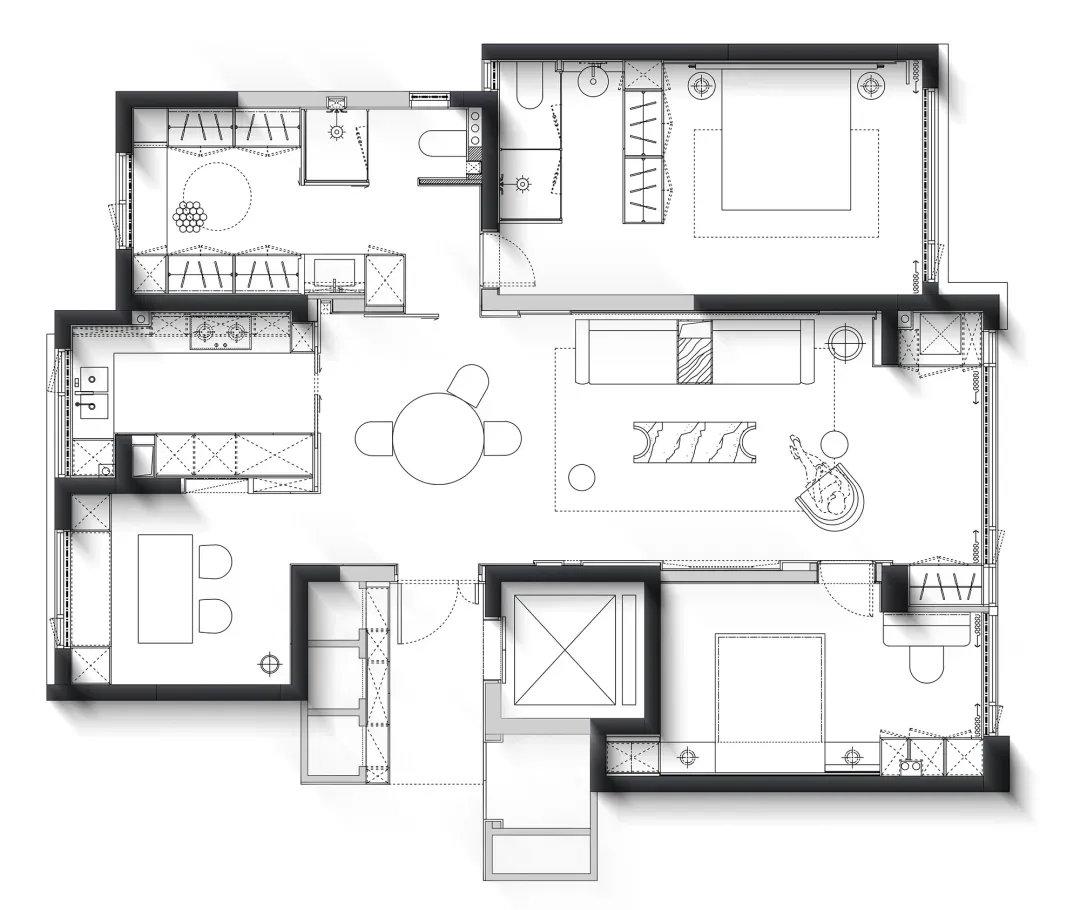
Contemporary Living Room Interior

現代住宅室內平面圖,搭配當代家具與節省空間的設計。

現代住宅室內設計平面圖

spatial design・modern materials・residential interior

Modern residential space showcasing sleek and streamlined aesthetics, open living area, efficient layout and minimalistic furniture, ideal for contemporary urb

標籤

現代室內住宅節省空間高效

現代住宅室內設計平面圖

spatial design・modern materials・residential interior

Modern residential space showcasing sleek and streamlined aesthetics, open living area, efficient layout and minimalistic furniture, ideal for contemporary urb

標籤

現代室內住宅節省空間高效

關於此設計

此平面圖呈現現代住宅室內,採用當代家具與節省空間的設計。整體空間配置高效,營造簡潔舒適的居住氛圍。

風格
spatial design
材質
modern materials
主題
residential interior

更多設計靈感

  • A modern building exterior featuring brick and glass materials.現代外觀 - 磚牆與玻璃
  • A detailed floor plan depicting the layout and organization of a bar-cafe integrated space.酒吧咖啡廳整合空間
  • Minimalist art installation featuring an aluminum grid structure in a dimly lit room with orange and black accents.極簡鋁格裝置
  • A restaurant exterior with wooden structures, glass windows, and lush greenery.餐廳外觀木質玻璃綠意
  • A corner of an urban green space with sandstone and concrete structures, surrounded by lush greenery and trees.都市綠地中的砂岩混凝土轉角
  • A beautiful, modern interior design featuring a glass window framed by dark, curved walls.現代室內玻璃窗
  • People sitting around a fire pit in a modern outdoor living area at dusk.溫暖的戶外休憩空間
  • Modern minimalist living room and game room with a white pool table and a comfortable sofa.極簡客廳與遊戲室

現代住宅室內設計平面圖

Contemporary Living Room Interior

Contemporary Living Room Interior

現代住宅室內平面圖,搭配當代家具與節省空間的設計。

現代住宅室內設計平面圖

spatial design・modern materials・residential interior

Modern residential space showcasing sleek and streamlined aesthetics, open living area, efficient layout and minimalistic furniture, ideal for contemporary urb

標籤

現代室內住宅節省空間高效

現代住宅室內設計平面圖

spatial design・modern materials・residential interior

Modern residential space showcasing sleek and streamlined aesthetics, open living area, efficient layout and minimalistic furniture, ideal for contemporary urb

標籤

現代室內住宅節省空間高效

關於此設計

此平面圖呈現現代住宅室內,採用當代家具與節省空間的設計。整體空間配置高效,營造簡潔舒適的居住氛圍。

風格
spatial design
材質
modern materials
主題
residential interior

更多設計靈感

  • A modern building exterior featuring brick and glass materials.現代外觀 - 磚牆與玻璃
  • A detailed floor plan depicting the layout and organization of a bar-cafe integrated space.酒吧咖啡廳整合空間
  • Minimalist art installation featuring an aluminum grid structure in a dimly lit room with orange and black accents.極簡鋁格裝置
  • A restaurant exterior with wooden structures, glass windows, and lush greenery.餐廳外觀木質玻璃綠意
  • A corner of an urban green space with sandstone and concrete structures, surrounded by lush greenery and trees.都市綠地中的砂岩混凝土轉角
  • A beautiful, modern interior design featuring a glass window framed by dark, curved walls.現代室內玻璃窗
  • People sitting around a fire pit in a modern outdoor living area at dusk.溫暖的戶外休憩空間
  • Modern minimalist living room and game room with a white pool table and a comfortable sofa.極簡客廳與遊戲室