FeelDesign LogoFeelDesign

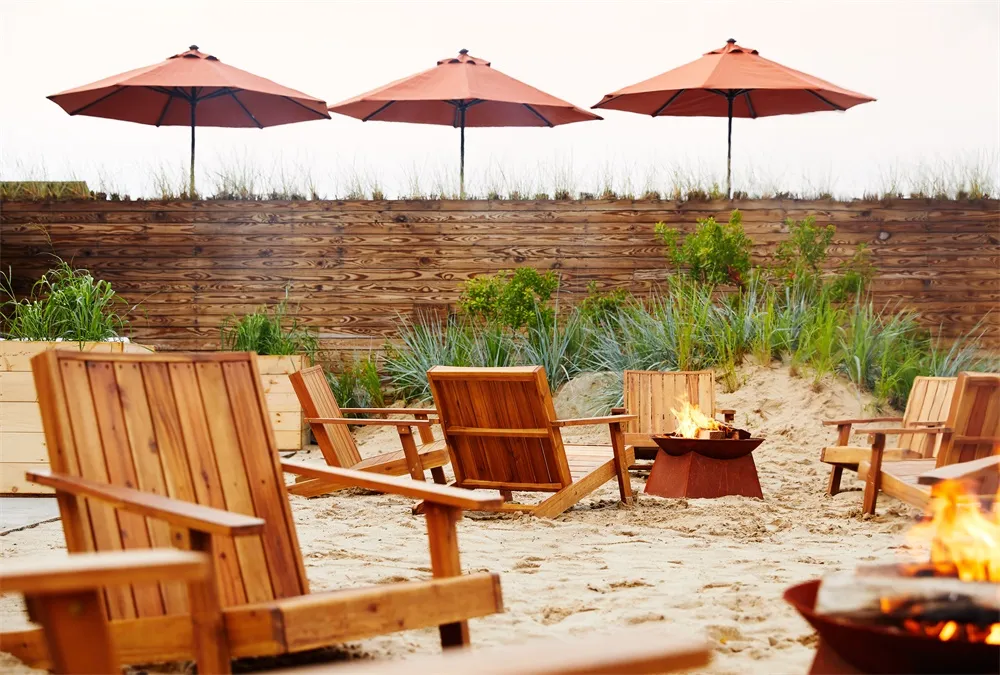
戶外休憩區搭配木質家具

Classic Bedroom Design
Classic Bedroom Design

戶外休憩區擺放木質椅與遮陽傘
戶外休憩區擺放木質椅與遮陽傘

戶外休憩區搭配木質家具

spatial design・wood・outdoor lounge

Minimalist outdoor lounge showcasing wooden furniture for relaxation and socializing

標籤

戶外休憩區木質家具放鬆空間社交區域簡約設計

戶外休憩區搭配木質家具

spatial design・wood・outdoor lounge

Minimalist outdoor lounge showcasing wooden furniture for relaxation and socializing

標籤

戶外休憩區木質家具放鬆空間社交區域簡約設計

關於此設計

戶外休憩區以木質椅與遮陽傘營造舒適氛圍,簡約設計讓空間更顯清爽。自然光線灑落木質表面,增添溫潤質感,適合悠閒社交。

風格
spatial design
材質
wood
主題
outdoor lounge

更多設計靈感

  • Modern entranceway with stone walls and a glass door, featuring greenery above and a wooden floor.現代玄關 搭配石牆與玻璃門
  • Detailed 2D architectural drawing of a modern interior space with multiple rooms and functional zones.現代室內設計平面圖
  • Floor plan of a modern residential interior featuring contemporary furniture and space-saving design.現代住宅室內設計平面圖
  • Modern minimalist bedroom featuring white elements, including a bed with white bedding, a white table, and a white chair, wit現代簡約白色臥室
  • Red cement arch entrance with stairs and greenery.建築入口紅色水泥
  • A modern residential exterior featuring concrete materials and minimalist design elements.現代住宅混凝土外觀
  • Lighting design in a modern staircase現代樓梯燈光設計
  • A view of a table surrounded by greenery in what appears to be an outdoor space.室內外融合綠意空間

戶外休憩區搭配木質家具

Classic Bedroom Design

Classic Bedroom Design

戶外休憩區擺放木質椅與遮陽傘
戶外休憩區擺放木質椅與遮陽傘

戶外休憩區搭配木質家具

spatial design・wood・outdoor lounge

Minimalist outdoor lounge showcasing wooden furniture for relaxation and socializing

標籤

戶外休憩區木質家具放鬆空間社交區域簡約設計

戶外休憩區搭配木質家具

spatial design・wood・outdoor lounge

Minimalist outdoor lounge showcasing wooden furniture for relaxation and socializing

標籤

戶外休憩區木質家具放鬆空間社交區域簡約設計

關於此設計

戶外休憩區以木質椅與遮陽傘營造舒適氛圍,簡約設計讓空間更顯清爽。自然光線灑落木質表面,增添溫潤質感,適合悠閒社交。

風格
spatial design
材質
wood
主題
outdoor lounge

更多設計靈感

  • Modern entranceway with stone walls and a glass door, featuring greenery above and a wooden floor.現代玄關 搭配石牆與玻璃門
  • Detailed 2D architectural drawing of a modern interior space with multiple rooms and functional zones.現代室內設計平面圖
  • Floor plan of a modern residential interior featuring contemporary furniture and space-saving design.現代住宅室內設計平面圖
  • Modern minimalist bedroom featuring white elements, including a bed with white bedding, a white table, and a white chair, wit現代簡約白色臥室
  • Red cement arch entrance with stairs and greenery.建築入口紅色水泥
  • A modern residential exterior featuring concrete materials and minimalist design elements.現代住宅混凝土外觀
  • Lighting design in a modern staircase現代樓梯燈光設計
  • A view of a table surrounded by greenery in what appears to be an outdoor space.室內外融合綠意空間