FeelDesign LogoFeelDesign

現代住宅室內平面圖

Luxurious Living Room Concept
Luxurious Living Room Concept

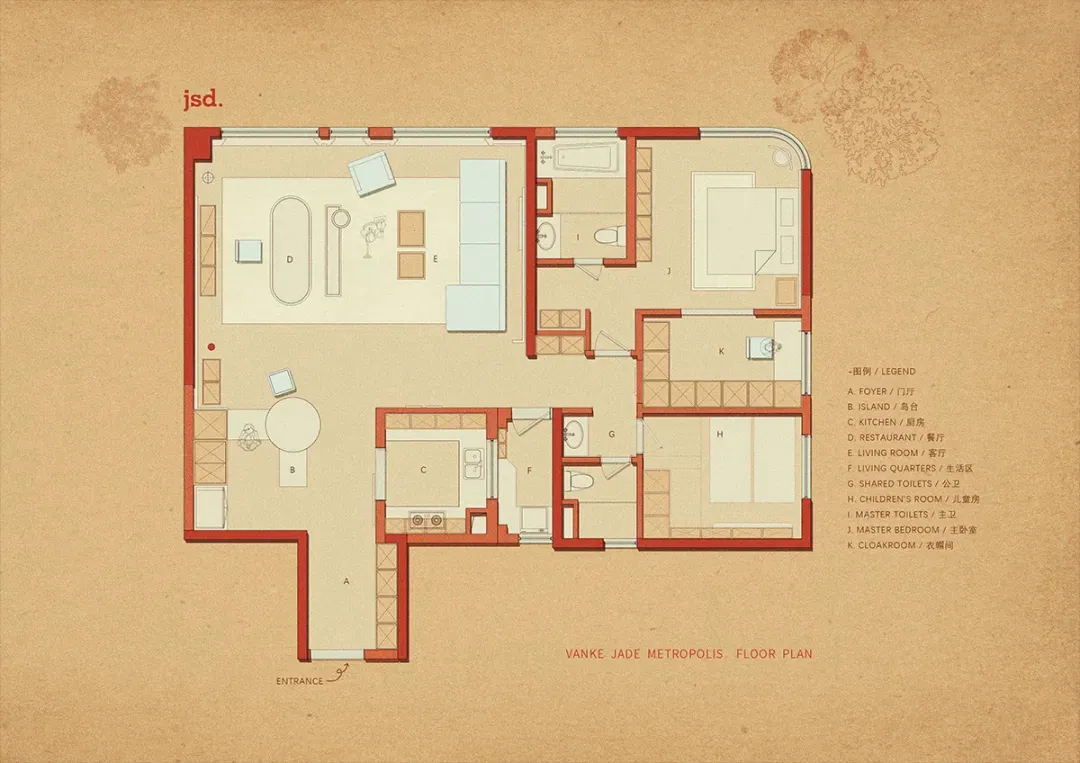
以木質材料打造的現代住宅室內平面圖。
以木質材料打造的現代住宅室內平面圖。

現代住宅室內平面圖

architecture・wood・residential interior

Modern residential interior featuring a blend of minimalist design and wood material. Perfect for contemporary living spaces with an emphasis on comfort and fu

標籤

modernresidentialinteriorwooddesign

現代住宅室內平面圖

architecture・wood・residential interior

Modern residential interior featuring a blend of minimalist design and wood material. Perfect for contemporary living spaces with an emphasis on comfort and fu

標籤

modernresidentialinteriorwooddesign

關於此設計

這張平面圖呈現以木質材料打造的現代住宅室內空間,暖色木紋帶來自然溫潤的質感。整體設計簡潔俐落,強調功能與美感的平衡。

風格
architecture
材質
wood
主題
residential interior

更多設計靈感

  • A modern minimalist living room featuring a wooden dining table with a marble top, upholstered furniture, and a mix of wood a現代簡約客廳搭配木質與大理石
  • The image depicts a detailed architectural representation of an interior space, showcasing the before and after of a redesign重新設計的室內設計平面圖
  • An architectural rendering of a multi-story loft with wooden elements.木質多層挑高 Loft
  • A detailed architectural floormap of a modern living room layout with dimensions and room labels.現代客廳平面圖
  • 2D architectural representation of a contemporary residential layout with modern furnishings.現代住宅平面圖
  • A modern, contemporary residential exterior with large windows and a minimalist design.現代當代住宅外觀
  • A detailed 2D technical drawing of a modern apartment layout with bedrooms, living space, and kitchen.現代公寓平面圖
  • 2D architectural drawing of a modern floor plan.現代平面圖

現代住宅室內平面圖

Luxurious Living Room Concept

Luxurious Living Room Concept

以木質材料打造的現代住宅室內平面圖。
以木質材料打造的現代住宅室內平面圖。

現代住宅室內平面圖

architecture・wood・residential interior

Modern residential interior featuring a blend of minimalist design and wood material. Perfect for contemporary living spaces with an emphasis on comfort and fu

標籤

modernresidentialinteriorwooddesign

現代住宅室內平面圖

architecture・wood・residential interior

Modern residential interior featuring a blend of minimalist design and wood material. Perfect for contemporary living spaces with an emphasis on comfort and fu

標籤

modernresidentialinteriorwooddesign

關於此設計

這張平面圖呈現以木質材料打造的現代住宅室內空間,暖色木紋帶來自然溫潤的質感。整體設計簡潔俐落,強調功能與美感的平衡。

風格
architecture
材質
wood
主題
residential interior

更多設計靈感

  • A modern minimalist living room featuring a wooden dining table with a marble top, upholstered furniture, and a mix of wood a現代簡約客廳搭配木質與大理石
  • The image depicts a detailed architectural representation of an interior space, showcasing the before and after of a redesign重新設計的室內設計平面圖
  • An architectural rendering of a multi-story loft with wooden elements.木質多層挑高 Loft
  • A detailed architectural floormap of a modern living room layout with dimensions and room labels.現代客廳平面圖
  • 2D architectural representation of a contemporary residential layout with modern furnishings.現代住宅平面圖
  • A modern, contemporary residential exterior with large windows and a minimalist design.現代當代住宅外觀
  • A detailed 2D technical drawing of a modern apartment layout with bedrooms, living space, and kitchen.現代公寓平面圖
  • 2D architectural drawing of a modern floor plan.現代平面圖