FeelDesign LogoFeelDesign

現代住宅室內木質元素設計

Modern Exterior Space
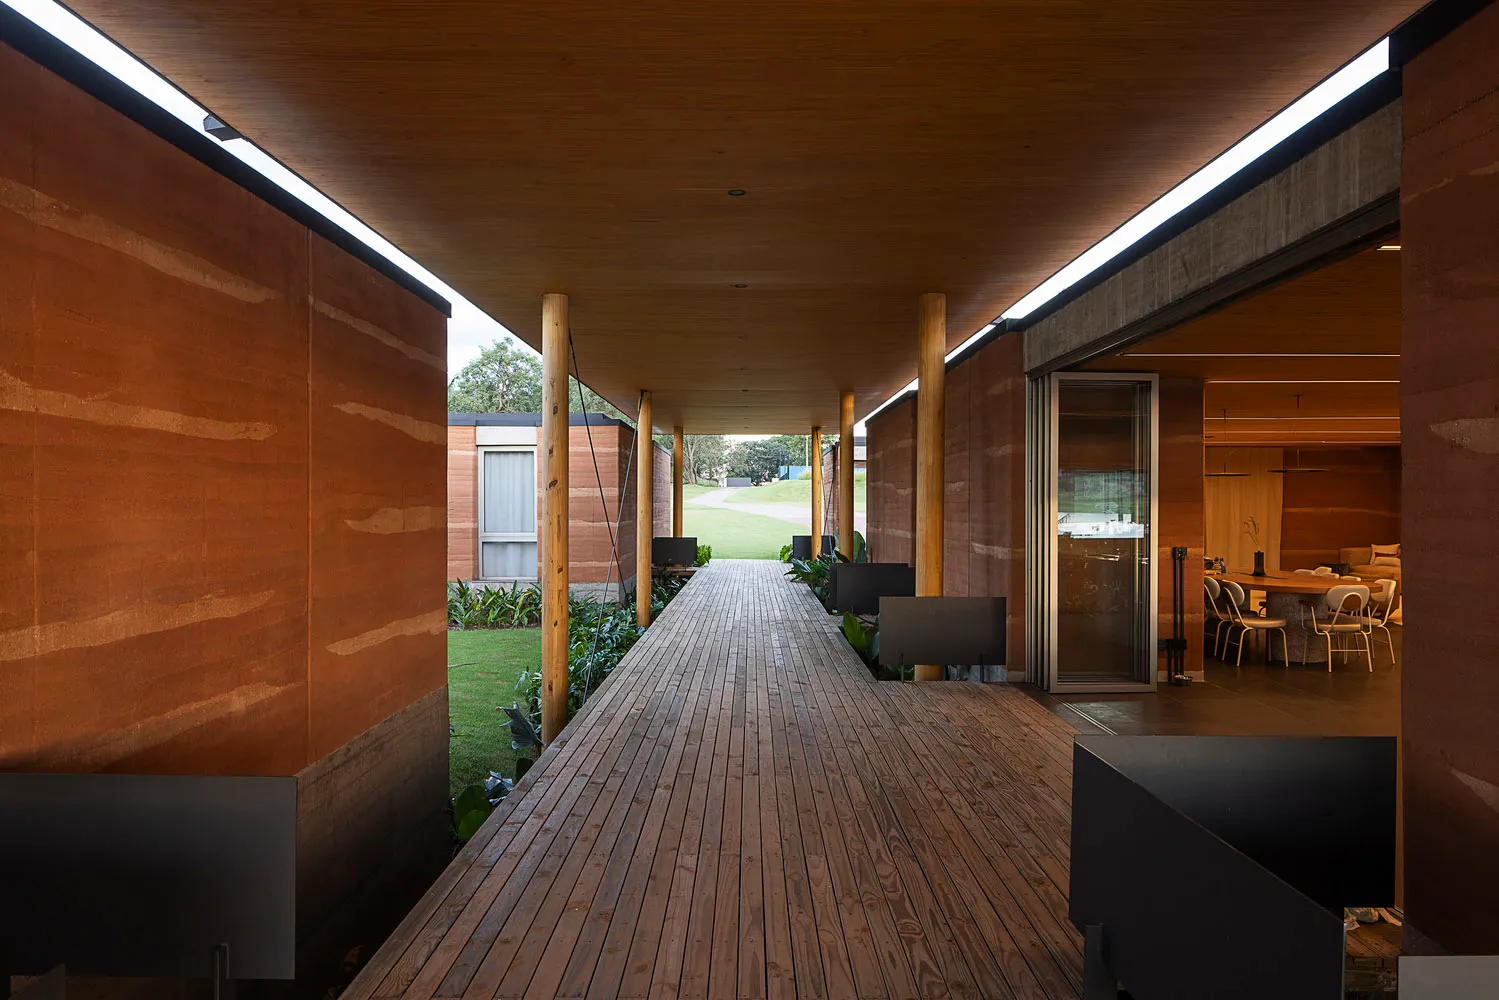
Modern Exterior Space

現代住宅室內空間,融入木質元素。
現代住宅室內空間,融入木質元素。

現代住宅室內木質元素設計

architecture・wood・residential interior

Modern residential interior showcasing wooden elements designed for comfort and aesthetics

標籤

現代住宅室內木質舒適

現代住宅室內木質元素設計

architecture・wood・residential interior

Modern residential interior showcasing wooden elements designed for comfort and aesthetics

標籤

現代住宅室內木質舒適

關於此設計

這是現代住宅室內空間,融入木質元素,營造溫暖舒適的氛圍。自然光線柔和灑落,突顯木質紋理的質感與層次。

風格
architecture
材質
wood
主題
residential interior

更多設計靈感

  • A minimalist modern entrance with a concrete wall. Indoor/outdoor transition.現代入口混凝土
  • Modern staircase with tile steps and walls, illuminated by wall sconces.現代磁磚樓梯
  • A floor plan of a modern reception hall with a central open space, reception desk, and seating areas.現代接待大廳平面圖
  • Floor plan diagram of a minimalist design in a small space with a designated living area, bedroom, kitchen, and balcony.極簡室內小空間設計
  • An empty, long corridor with yellow walls and doors, illuminated by overhead lighting.黃色走廊室內設計
  • A modern commercial interior design featuring large glass walls.現代玻璃牆室內設計
  • A floor plan of a modern apartment showing the layout of the living room, kitchen, bathroom, and bedroom.現代公寓平面圖
  • An image showing a modern residential building with a brick exterior.現代住宅建築搭配磚牆外觀

現代住宅室內木質元素設計

Modern Exterior Space

Modern Exterior Space

現代住宅室內空間,融入木質元素。
現代住宅室內空間,融入木質元素。

現代住宅室內木質元素設計

architecture・wood・residential interior

Modern residential interior showcasing wooden elements designed for comfort and aesthetics

標籤

現代住宅室內木質舒適

現代住宅室內木質元素設計

architecture・wood・residential interior

Modern residential interior showcasing wooden elements designed for comfort and aesthetics

標籤

現代住宅室內木質舒適

關於此設計

這是現代住宅室內空間,融入木質元素,營造溫暖舒適的氛圍。自然光線柔和灑落,突顯木質紋理的質感與層次。

風格
architecture
材質
wood
主題
residential interior

更多設計靈感

  • A minimalist modern entrance with a concrete wall. Indoor/outdoor transition.現代入口混凝土
  • Modern staircase with tile steps and walls, illuminated by wall sconces.現代磁磚樓梯
  • A floor plan of a modern reception hall with a central open space, reception desk, and seating areas.現代接待大廳平面圖
  • Floor plan diagram of a minimalist design in a small space with a designated living area, bedroom, kitchen, and balcony.極簡室內小空間設計
  • An empty, long corridor with yellow walls and doors, illuminated by overhead lighting.黃色走廊室內設計
  • A modern commercial interior design featuring large glass walls.現代玻璃牆室內設計
  • A floor plan of a modern apartment showing the layout of the living room, kitchen, bathroom, and bedroom.現代公寓平面圖
  • An image showing a modern residential building with a brick exterior.現代住宅建築搭配磚牆外觀