FeelDesign LogoFeelDesign

現代住宅室內 木 混凝土 玻璃

Contemporary Floor Plan Collection
Contemporary Floor Plan Collection

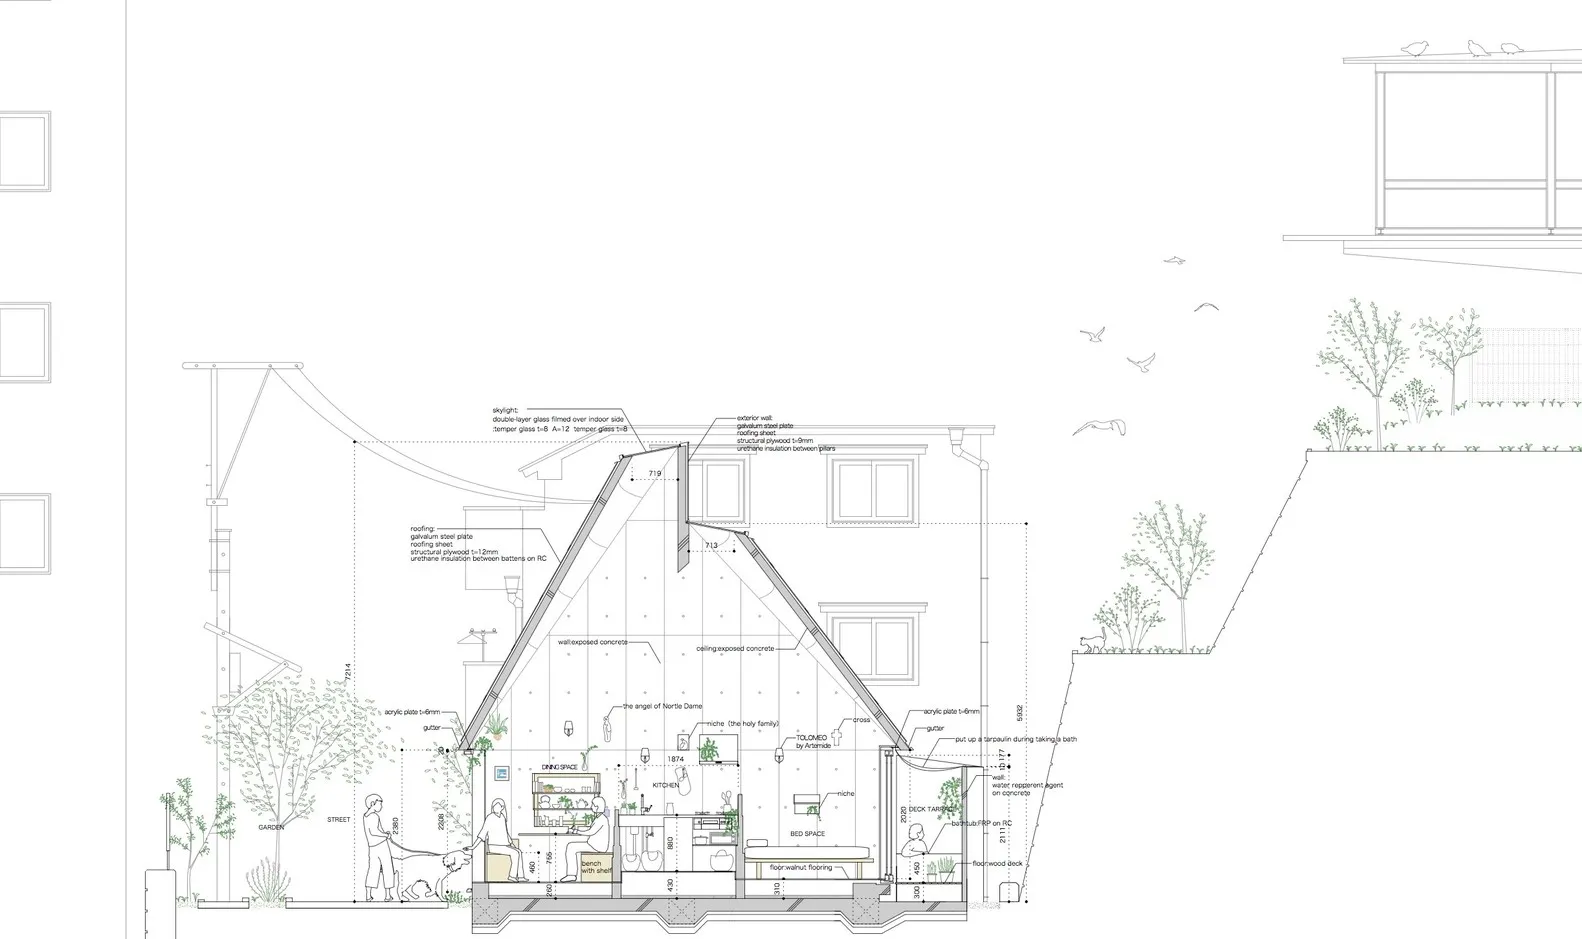
一張現代住宅室內的建築圖,採用木、混凝土與玻璃材質。

現代住宅室內 木 混凝土 玻璃

architecture・wood, concrete, glass・residential interior

A detailed architectural drawing showcasing a modern residential interior designed with wood, concrete, and glass materials.

標籤

modernarchitectureresidentialinteriorwood

現代住宅室內 木 混凝土 玻璃

architecture・wood, concrete, glass・residential interior

A detailed architectural drawing showcasing a modern residential interior designed with wood, concrete, and glass materials.

標籤

modernarchitectureresidentialinteriorwood

關於此設計

這張建築圖描繪現代住宅室內,以木、混凝土與玻璃為主要材質。自然光線穿透玻璃,營造簡潔開闊的空間氛圍。

風格
architecture
材質
wood, concrete, glass
主題
residential interior

更多設計靈感

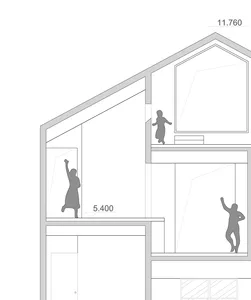
  • 現代住宅室內橫切面圖,包含木質元素、玻璃窗與混凝土結構。現代住宅室內木質混凝土渲染圖
  • 現代住宅室內空間,木質天花板、大型窗戶眺望水景,以及共享餐廳區域現代住宅室內木質設計
  • 現代住宅室內空間,融入木質元素。現代住宅室內木質設計
  • 現代住宅室內的詳細建築圖,展示木質地板平面配置,包含房間與尺寸現代住宅室內木地板平面圖
  • 現代住宅室內木質材料的地板平面圖。現代住宅室內木地板平面圖
簡約的現代住宅室內建築剖面圖,強調木質框架與玻璃窗。
現代住宅室內木質與玻璃設計
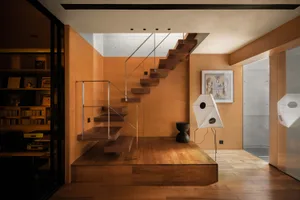
  • 現代住宅室內,搭配木質樓梯、玻璃扶手與金屬點綴。現代住宅室內:木、玻璃、金屬
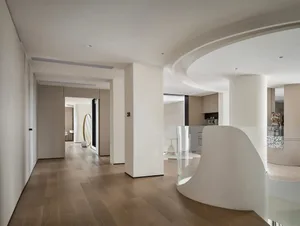
  • 現代住宅室內設計,呈現一條木質地板、玻璃欄杆與白色水泥柱的走廊。現代住宅室內設計,融合木質、玻璃與