FeelDesign LogoFeelDesign

現代住宅室內木質混凝土渲染圖

Chic Floor Plan Interior
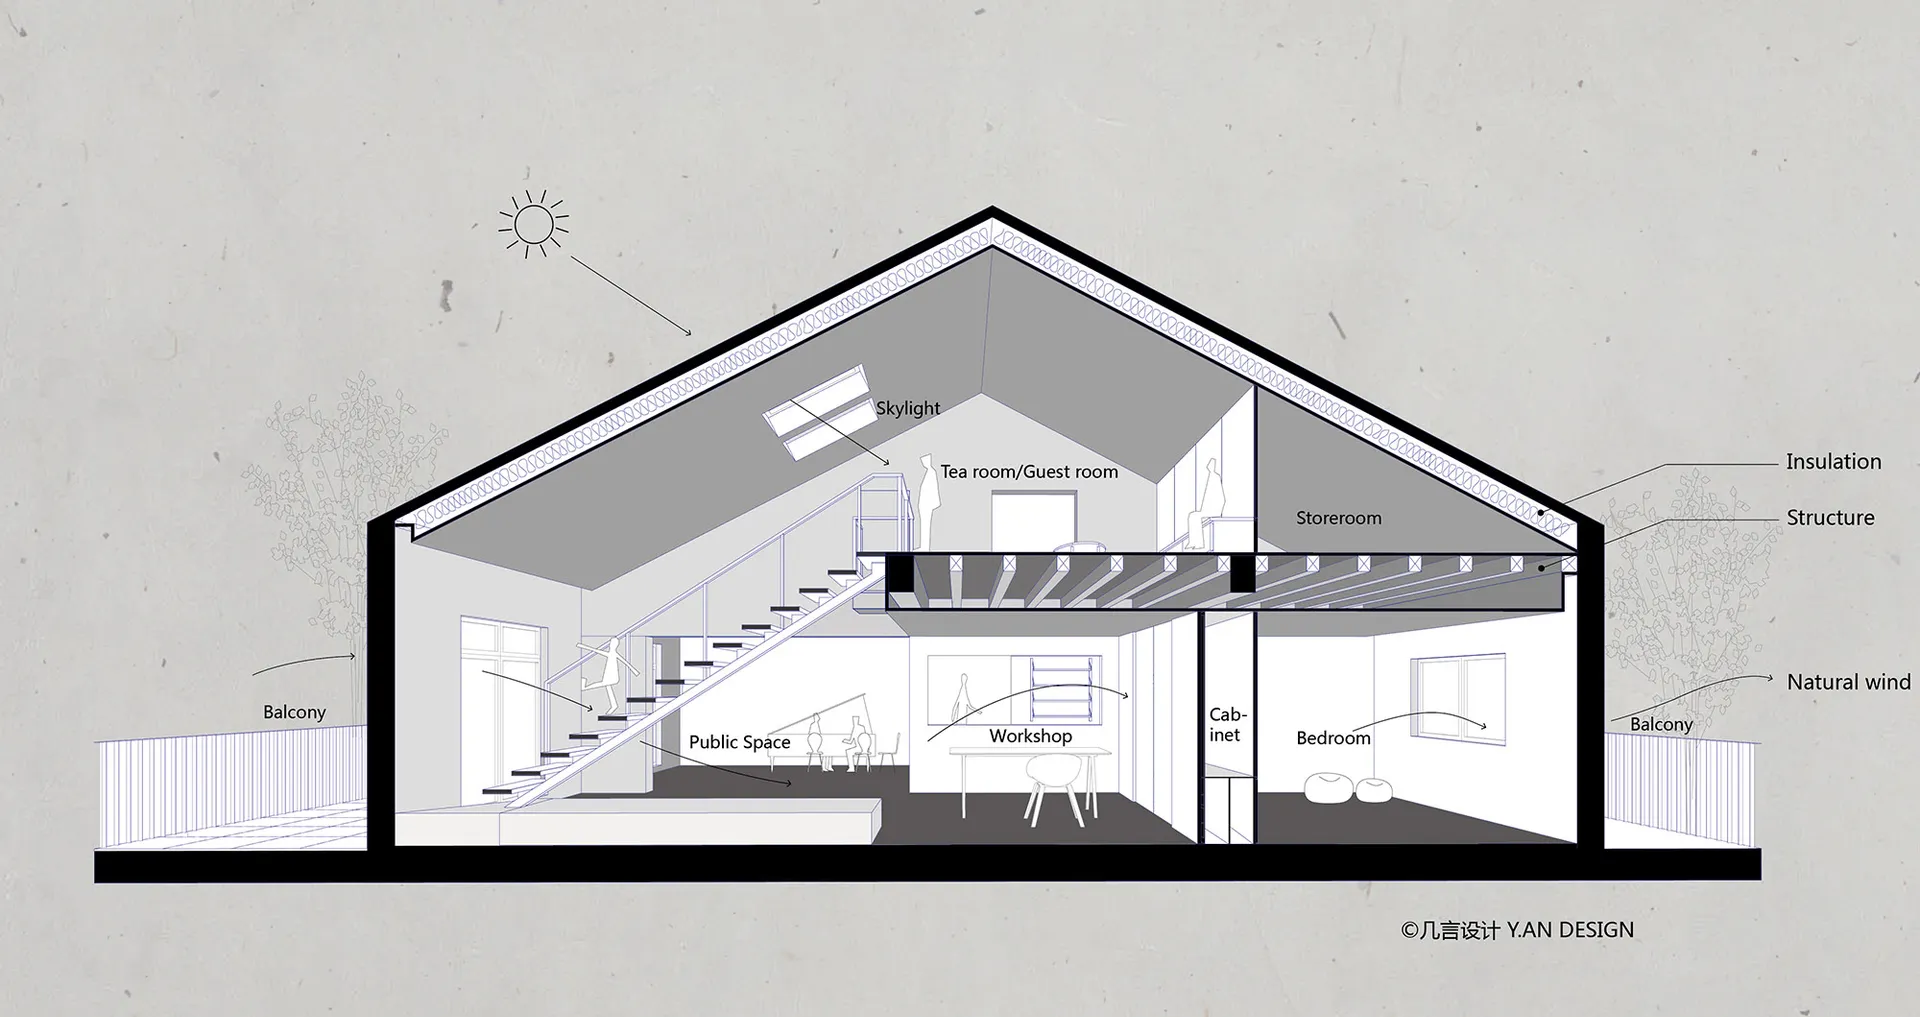
Chic Floor Plan Interior

現代住宅室內橫切面圖,包含木質元素、玻璃窗與混凝土結構。

現代住宅室內木質混凝土渲染圖

architecture・wood, glass, concrete・residential interior

Modern residential interior features exposed wooden beams, glass windows, and a concrete structure for minimalist design and natural light usage in a contempor

標籤

modernresidentialinteriorwoodconcrete

現代住宅室內木質混凝土渲染圖

architecture・wood, glass, concrete・residential interior

Modern residential interior features exposed wooden beams, glass windows, and a concrete structure for minimalist design and natural light usage in a contempor

標籤

modernresidentialinteriorwoodconcrete

關於此設計

此橫切面圖呈現現代住宅室內的木質元素與混凝土結構,搭配大面玻璃窗引入自然光線,營造簡潔通透的空間氛圍。

風格
architecture
材質
wood, glass, concrete
主題
residential interior

更多設計靈感

  • Floor plan for a modern interior design with a contemporary layout.現代概念室內設計平面圖
  • Modern office space featuring wooden benches and concrete walls現代辦公空間,融合木質與混凝土
  • An overhead view of an office layout with steel frames.鋼架辦公室佈局
  • Modern black metal lounge area with sleek design and industrial aesthetic現代黑色金屬休憩區
  • A modern interior space featuring sleek, concrete pathways leading towards light sources in a minimalist architectural style.現代室內混凝土步道
  • Modern architectural roof plan showing glass windows and roof lines現代玻璃窗屋頂平面圖
  • Sectional view of a modern restaurant's outdoor dining area with glass walls and a semi-outdoor dining section.現代餐廳戶外用餐區
  • The entrance of a retail storefront featuring a concrete facade and wooden elementsLagom 混凝土零售入口

現代住宅室內木質混凝土渲染圖

Chic Floor Plan Interior

Chic Floor Plan Interior

現代住宅室內橫切面圖,包含木質元素、玻璃窗與混凝土結構。

現代住宅室內木質混凝土渲染圖

architecture・wood, glass, concrete・residential interior

Modern residential interior features exposed wooden beams, glass windows, and a concrete structure for minimalist design and natural light usage in a contempor

標籤

modernresidentialinteriorwoodconcrete

現代住宅室內木質混凝土渲染圖

architecture・wood, glass, concrete・residential interior

Modern residential interior features exposed wooden beams, glass windows, and a concrete structure for minimalist design and natural light usage in a contempor

標籤

modernresidentialinteriorwoodconcrete

關於此設計

此橫切面圖呈現現代住宅室內的木質元素與混凝土結構,搭配大面玻璃窗引入自然光線,營造簡潔通透的空間氛圍。

風格
architecture
材質
wood, glass, concrete
主題
residential interior

更多設計靈感

  • Floor plan for a modern interior design with a contemporary layout.現代概念室內設計平面圖
  • Modern office space featuring wooden benches and concrete walls現代辦公空間,融合木質與混凝土
  • An overhead view of an office layout with steel frames.鋼架辦公室佈局
  • Modern black metal lounge area with sleek design and industrial aesthetic現代黑色金屬休憩區
  • A modern interior space featuring sleek, concrete pathways leading towards light sources in a minimalist architectural style.現代室內混凝土步道
  • Modern architectural roof plan showing glass windows and roof lines現代玻璃窗屋頂平面圖
  • Sectional view of a modern restaurant's outdoor dining area with glass walls and a semi-outdoor dining section.現代餐廳戶外用餐區
  • The entrance of a retail storefront featuring a concrete facade and wooden elementsLagom 混凝土零售入口