FeelDesign LogoFeelDesign

現代住宅室內設計,融合木、石與

Elegant Floor Plan Design
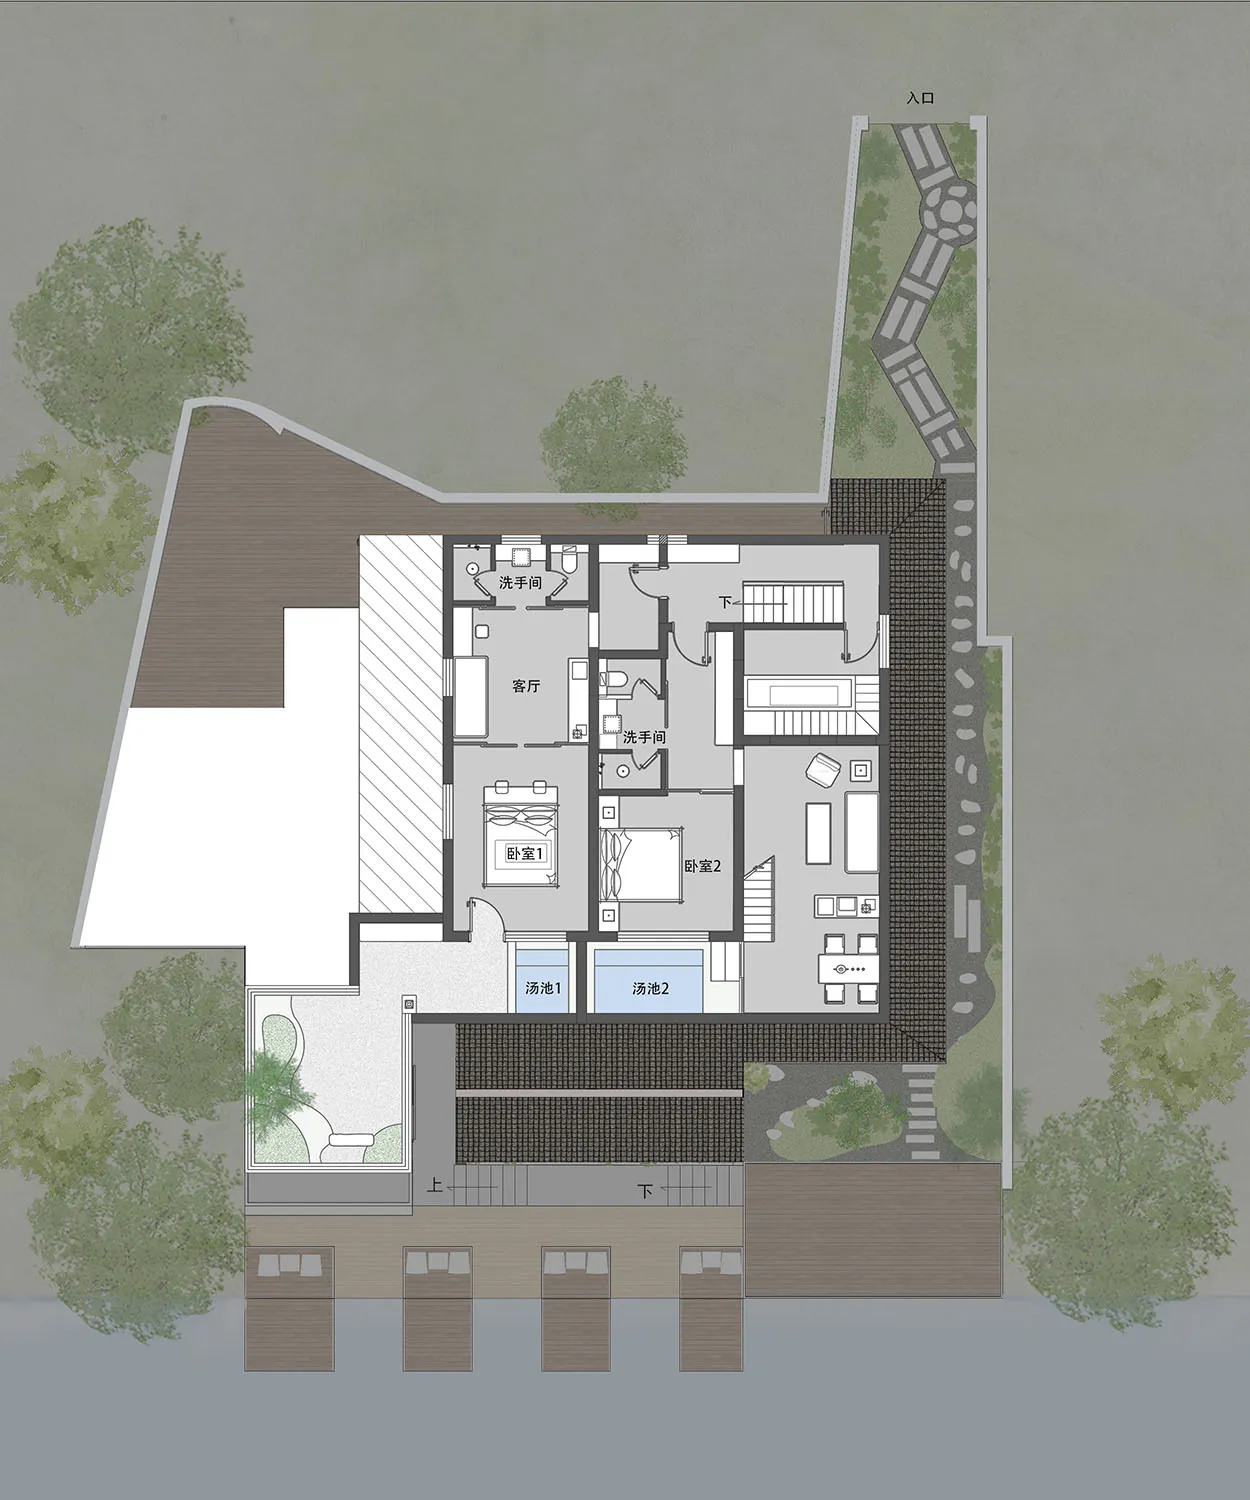
Elegant Floor Plan Design

現代住宅室內的平面圖,採用木、石與玻璃材質設計。

現代住宅室內設計,融合木、石與

architecture・wood, stone, glass・residential_interior

A detailed floor plan showcasing a modern residential interior with emphasis on wood, stone, and glass materials, designed for comfort and aesthetic appeal.

標籤

modernresidentialarchitectureinteriorwood

現代住宅室內設計,融合木、石與

architecture・wood, stone, glass・residential_interior

A detailed floor plan showcasing a modern residential interior with emphasis on wood, stone, and glass materials, designed for comfort and aesthetic appeal.

標籤

modernresidentialarchitectureinteriorwood

關於此設計

這張平面圖呈現現代住宅室內,以木、石與玻璃為主要材質。自然光線穿透玻璃,營造溫潤且通透的空間氛圍。

風格
architecture
材質
wood, stone, glass
主題
residential_interior

更多設計靈感

  • A detailed architectural floor plan of a modern restaurant interior.現代餐廳室內設計 - 平面圖
  • An industrial-style restaurant's floor plan showing gray-patterned flooring, white walls, and steel columns.工業風餐廳:灰色圖紋地板、白色
  • Industrial-styled architectural concept工業風閣樓概念
  • Interior design of a modern restaurant with black stairs and reflective metal wall.現代餐廳與黑色樓梯
  • A modern retail storefront featuring glass walls and stone accents.現代零售店面玻璃與石材設計
  • A night exterior view of a coffee shop featuring stone, concrete, and tiled elements.咖啡店石材混凝土外觀夜景
  • A metal doorway with wooden details in an interior setting.金屬門廊室內
  • Technical architectural rendering of a building plan set within an urban context.都市環境中的建築平面渲染圖

現代住宅室內設計,融合木、石與

Elegant Floor Plan Design

Elegant Floor Plan Design

現代住宅室內的平面圖,採用木、石與玻璃材質設計。

現代住宅室內設計,融合木、石與

architecture・wood, stone, glass・residential_interior

A detailed floor plan showcasing a modern residential interior with emphasis on wood, stone, and glass materials, designed for comfort and aesthetic appeal.

標籤

modernresidentialarchitectureinteriorwood

現代住宅室內設計,融合木、石與

architecture・wood, stone, glass・residential_interior

A detailed floor plan showcasing a modern residential interior with emphasis on wood, stone, and glass materials, designed for comfort and aesthetic appeal.

標籤

modernresidentialarchitectureinteriorwood

關於此設計

這張平面圖呈現現代住宅室內,以木、石與玻璃為主要材質。自然光線穿透玻璃,營造溫潤且通透的空間氛圍。

風格
architecture
材質
wood, stone, glass
主題
residential_interior

更多設計靈感

  • A detailed architectural floor plan of a modern restaurant interior.現代餐廳室內設計 - 平面圖
  • An industrial-style restaurant's floor plan showing gray-patterned flooring, white walls, and steel columns.工業風餐廳:灰色圖紋地板、白色
  • Industrial-styled architectural concept工業風閣樓概念
  • Interior design of a modern restaurant with black stairs and reflective metal wall.現代餐廳與黑色樓梯
  • A modern retail storefront featuring glass walls and stone accents.現代零售店面玻璃與石材設計
  • A night exterior view of a coffee shop featuring stone, concrete, and tiled elements.咖啡店石材混凝土外觀夜景
  • A metal doorway with wooden details in an interior setting.金屬門廊室內
  • Technical architectural rendering of a building plan set within an urban context.都市環境中的建築平面渲染圖