FeelDesign LogoFeelDesign

現代住宅室內木質與混凝土陰影

Modern Floor Plan Project
Modern Floor Plan Project

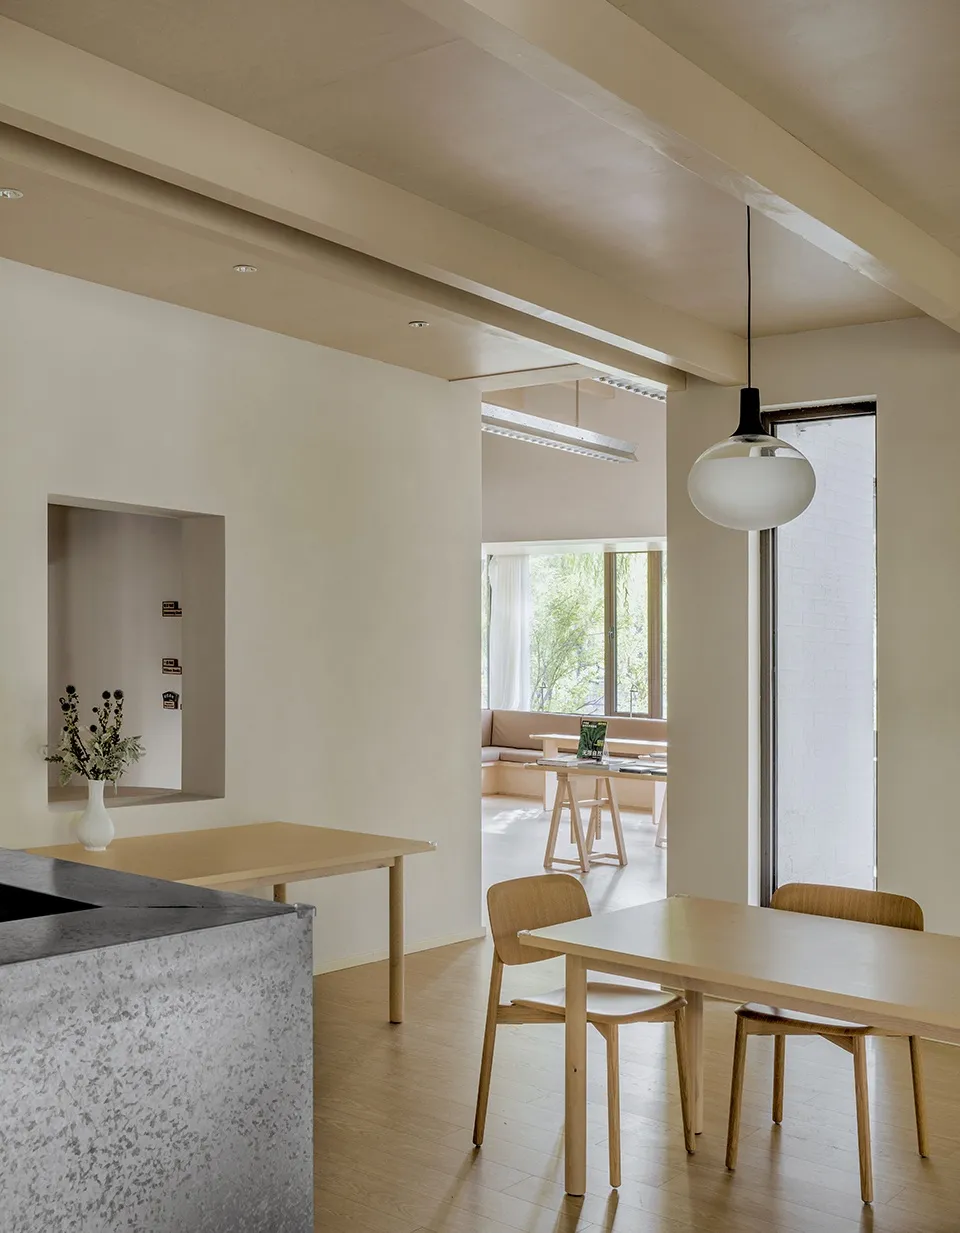
現代住宅客廳,搭配木質家具與混凝土牆面,展現陰影與自然光線。

現代住宅室內木質與混凝土陰影

modern interior・wood concrete shot・residential living room

Modern residential-interior showcasing wooden-furniture and concrete-walls with shadows and natural-light.

標籤

modern-interiorresidential-living-roomwooden-furnitureconcrete-wallsnatural-light-shadow-play

現代住宅室內木質與混凝土陰影

modern interior・wood concrete shot・residential living room

Modern residential-interior showcasing wooden-furniture and concrete-walls with shadows and natural-light.

標籤

modern-interiorresidential-living-roomwooden-furnitureconcrete-wallsnatural-light-shadow-play

關於此設計

客廳以木質家具與混凝土牆面為主,柔和自然光線灑落其間,投射出層次分明的陰影。空間呈現簡約現代風格,木質溫潤質感與冷調混凝土形成對比,營造寧靜舒適的氛圍。

風格
modern interior
材質
wood concrete shot
主題
residential living room

更多設計靈感

  • 現代住宅室內,展示木質地板與當代設計元素。現代住宅室內
  • 現代住宅室內採用俐落極簡設計,融入木質元素、深色地板與舒適座位區現代住宅室內木質設計
  • 現代住宅室內空間,融入木質元素。現代住宅室內木質設計
  • 現代住宅室內,展示木質櫃體與玻璃窗簾。現代住宅室內木質與玻璃設計
  • 現代住宅廚房,設有木質餐桌椅、開放式格局,並可眺望戶外景觀現代住宅木質廚房
現代住宅室內,搭配木、石與玻璃外觀。現代住宅室內 木、石與玻璃外觀
  • 現代住宅室內,客廳擺放木質家具並搭配織品點綴現代住宅室內設計 木質與織品元素
  • 現代住宅室內空間,木地板與瓷磚交錯,搭配幾何造型樓梯,並有自然光從窗戶灑入。現代住宅室內木地板與瓷磚平面圖