FeelDesign LogoFeelDesign

現代住宅平面配置圖

Modern Floor Plan Concept
Modern Floor Plan Concept

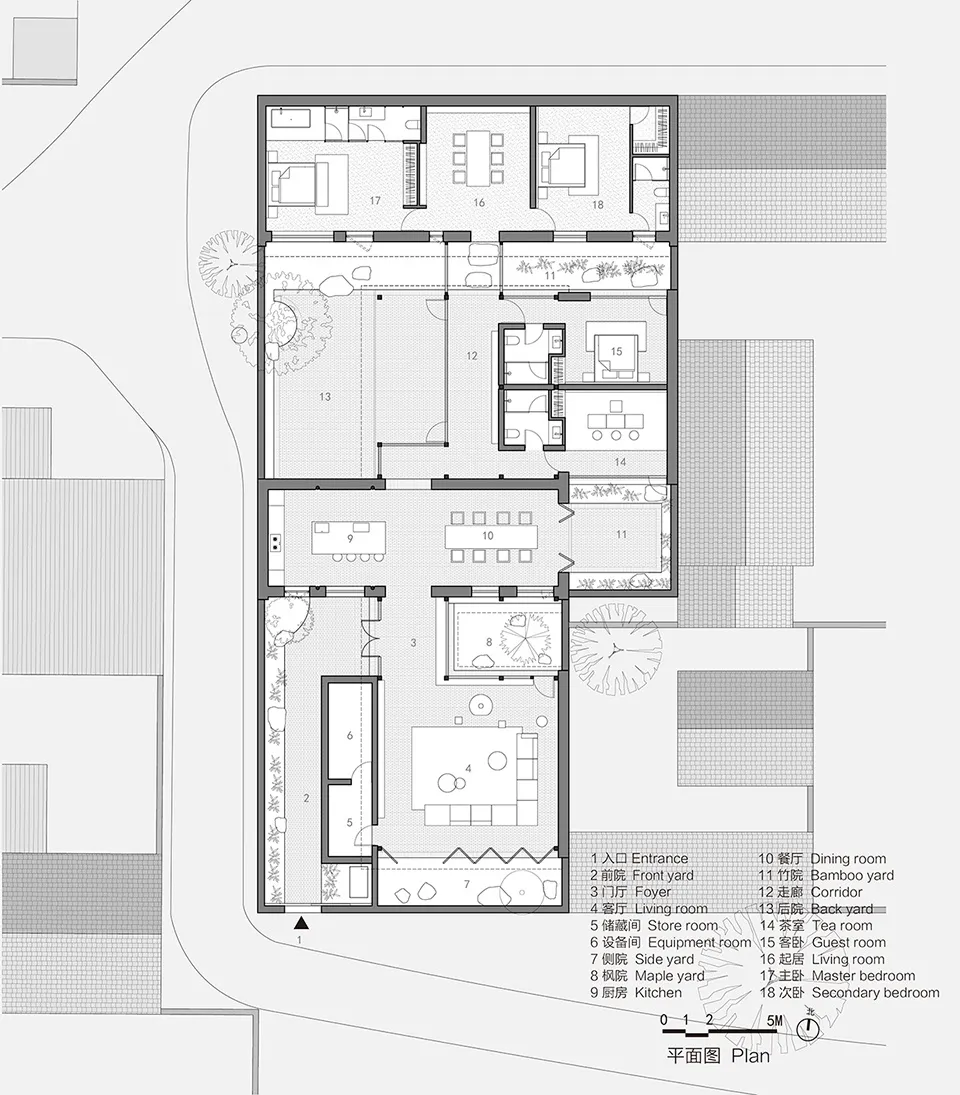
現代住宅平面圖,展示各個房間與空間配置。

現代住宅平面配置圖

architecture・mixed media・residential architecture

Modern residential layout featuring spacious rooms and functional design.

標籤

現代住宅平面圖配置建築

現代住宅平面配置圖

architecture・mixed media・residential architecture

Modern residential layout featuring spacious rooms and functional design.

標籤

現代住宅平面圖配置建築

關於此設計

這張現代住宅平面圖清楚呈現各個房間與空間的配置,線條簡潔俐落,展現現代建築的理性美感。圖中標示出不同功能區域,讓人一目了然整體動線與空間關係。

風格
architecture
材質
mixed media
主題
residential architecture

更多設計靈感

  • A modern white wall with glass windows and a walkway leading to a garden with greenery and trees.現代白色牆面花園
  • Detailed architectural blueprint of a residential house showing various rooms and their layouts across multiple levels.住宅建築室內平面圖
  • Detailed technical drawing of a modern interior design featuring concrete, metal, and tile materials.現代室內設計:混凝土與瓷磚
  • A modern coffee shop facade with large glass windows and a lit sign.現代咖啡店玻璃外觀
  • Modern corridor with tiled walls and yellow-lit corners, featuring a door and emergency exit sign.現代走廊與瓷磚牆
  • Modern coffee shop with concrete and metal finishes and wooden seating.現代混凝土咖啡廳
  • A modern residential building with white exterior, large glass windows, and a minimalist design.現代白色建築住宅
  • A 2D architectural drawing depicting an interior office space with a metallic structure.金屬辦公空間室內設計平面圖

現代住宅平面配置圖

Modern Floor Plan Concept

Modern Floor Plan Concept

現代住宅平面圖,展示各個房間與空間配置。

現代住宅平面配置圖

architecture・mixed media・residential architecture

Modern residential layout featuring spacious rooms and functional design.

標籤

現代住宅平面圖配置建築

現代住宅平面配置圖

architecture・mixed media・residential architecture

Modern residential layout featuring spacious rooms and functional design.

標籤

現代住宅平面圖配置建築

關於此設計

這張現代住宅平面圖清楚呈現各個房間與空間的配置,線條簡潔俐落,展現現代建築的理性美感。圖中標示出不同功能區域,讓人一目了然整體動線與空間關係。

風格
architecture
材質
mixed media
主題
residential architecture

更多設計靈感

  • A modern white wall with glass windows and a walkway leading to a garden with greenery and trees.現代白色牆面花園
  • Detailed architectural blueprint of a residential house showing various rooms and their layouts across multiple levels.住宅建築室內平面圖
  • Detailed technical drawing of a modern interior design featuring concrete, metal, and tile materials.現代室內設計:混凝土與瓷磚
  • A modern coffee shop facade with large glass windows and a lit sign.現代咖啡店玻璃外觀
  • Modern corridor with tiled walls and yellow-lit corners, featuring a door and emergency exit sign.現代走廊與瓷磚牆
  • Modern coffee shop with concrete and metal finishes and wooden seating.現代混凝土咖啡廳
  • A modern residential building with white exterior, large glass windows, and a minimalist design.現代白色建築住宅
  • A 2D architectural drawing depicting an interior office space with a metallic structure.金屬辦公空間室內設計平面圖