FeelDesign LogoFeelDesign

現代住宅格局搭配玻璃門

Modern Bathroom Project
Modern Bathroom Project

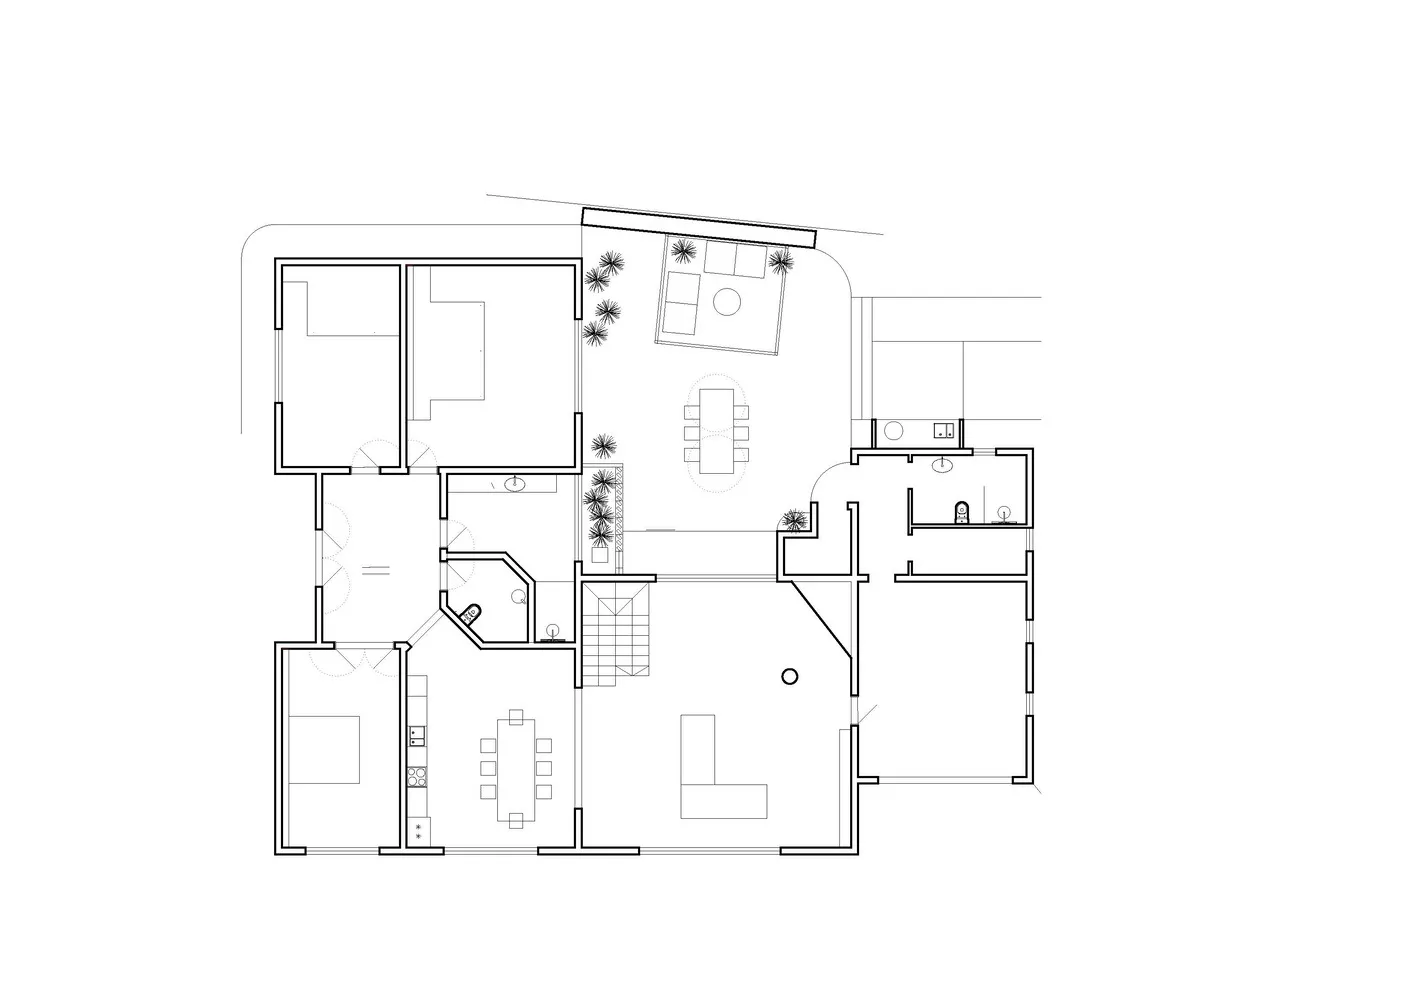
現代住宅格局的平面圖,設有玻璃門。
現代住宅格局的平面圖,設有玻璃門。

現代住宅格局搭配玻璃門

interior design・glass door・residential layout

Modern residential features floor plan showcasing elegant layout for design-conscious homeowners.

標籤

現代住宅住宅格局玻璃門室內設計平面圖格局

現代住宅格局搭配玻璃門

interior design・glass door・residential layout

Modern residential features floor plan showcasing elegant layout for design-conscious homeowners.

標籤

現代住宅住宅格局玻璃門室內設計平面圖格局

關於此設計

這張平面圖呈現現代住宅格局,玻璃門帶來通透視覺效果。室內空間明亮開闊,線條簡潔俐落,展現現代設計風格。

風格
interior design
材質
glass door
主題
residential layout

更多設計靈感

  • Concrete corridor with a modern lamp and frosted glass window.現代走廊燈光混凝土室內
  • A modern marble coffee shop counter with glass display cases displaying pastries and desserts.現代大理石咖啡店吧台
  • An overhead blueprint of a spa center.水療中心平面圖
  • Minimalist office space with clean lines and neutral colors rendered in 3D perspective.極簡辦公室空間渲染圖
  • Two wicker chairs with gray cushions placed on a patterned marble tile floor outdoors.藤編椅與水磨石地磚的戶外空間
  • A modern bedroom suite featuring wood elements and natural light.現代木質臥室套房
  • Modern residential lounge featuring metallic furniture and dark wood paneling現代住宅休憩室搭配金屬家具
  • Modern bathroom with concrete sink and countertop, minimalistic design.現代混凝土浴室

現代住宅格局搭配玻璃門

Modern Bathroom Project

Modern Bathroom Project

現代住宅格局的平面圖,設有玻璃門。
現代住宅格局的平面圖,設有玻璃門。

現代住宅格局搭配玻璃門

interior design・glass door・residential layout

Modern residential features floor plan showcasing elegant layout for design-conscious homeowners.

標籤

現代住宅住宅格局玻璃門室內設計平面圖格局

現代住宅格局搭配玻璃門

interior design・glass door・residential layout

Modern residential features floor plan showcasing elegant layout for design-conscious homeowners.

標籤

現代住宅住宅格局玻璃門室內設計平面圖格局

關於此設計

這張平面圖呈現現代住宅格局,玻璃門帶來通透視覺效果。室內空間明亮開闊,線條簡潔俐落,展現現代設計風格。

風格
interior design
材質
glass door
主題
residential layout

更多設計靈感

  • Concrete corridor with a modern lamp and frosted glass window.現代走廊燈光混凝土室內
  • A modern marble coffee shop counter with glass display cases displaying pastries and desserts.現代大理石咖啡店吧台
  • An overhead blueprint of a spa center.水療中心平面圖
  • Minimalist office space with clean lines and neutral colors rendered in 3D perspective.極簡辦公室空間渲染圖
  • Two wicker chairs with gray cushions placed on a patterned marble tile floor outdoors.藤編椅與水磨石地磚的戶外空間
  • A modern bedroom suite featuring wood elements and natural light.現代木質臥室套房
  • Modern residential lounge featuring metallic furniture and dark wood paneling現代住宅休憩室搭配金屬家具
  • Modern bathroom with concrete sink and countertop, minimalistic design.現代混凝土浴室