FeelDesign LogoFeelDesign

現代住宅景觀

Sophisticated Floor Plan Design
Sophisticated Floor Plan Design

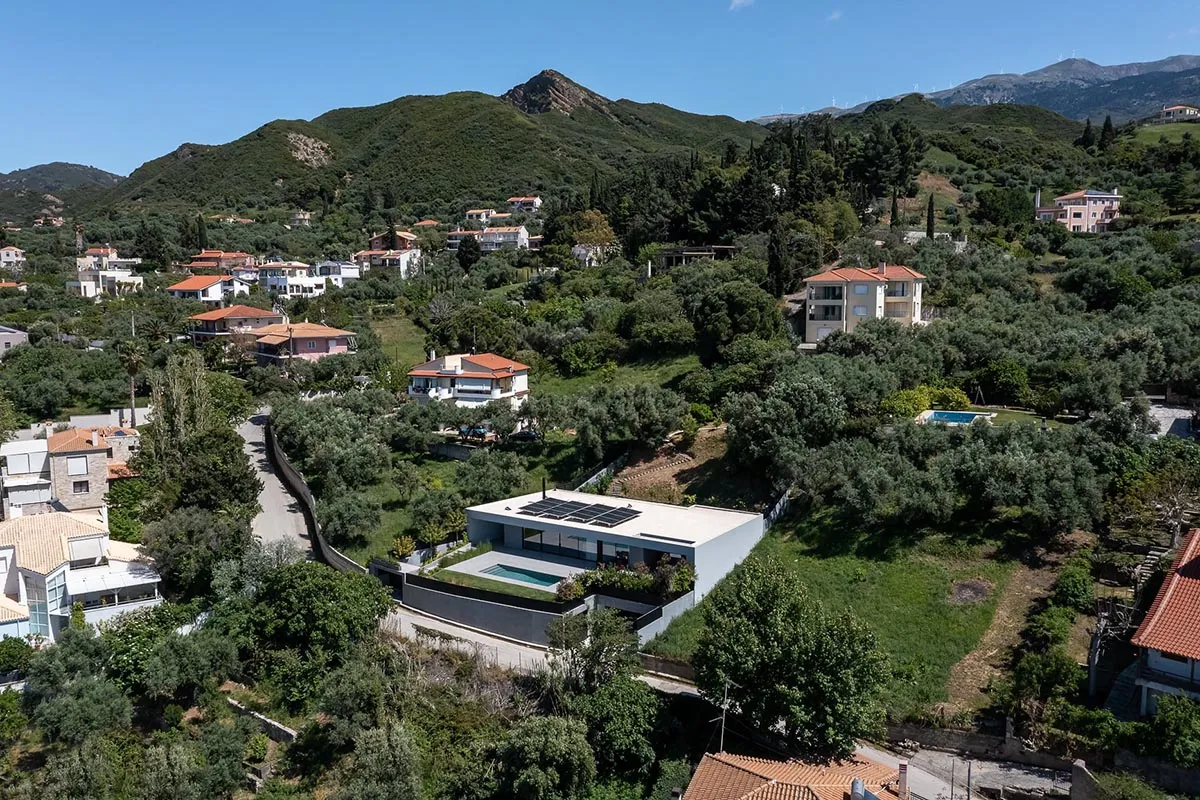
山坡上的現代設計住宅
山坡上的現代設計住宅

現代住宅景觀

architecture・modern・residential

Modern residential houses showcasing contemporary design for luxury living.

標籤

建築現代住宅設計奢華

現代住宅景觀

architecture・modern・residential

Modern residential houses showcasing contemporary design for luxury living.

標籤

建築現代住宅設計奢華

關於此設計

山坡上的現代設計住宅,簡潔俐落的建築線條與大面玻璃窗相互呼應。柔和的自然光灑落於外牆,營造出寧靜且高質感的居住氛圍。

風格
architecture
材質
modern
主題
residential

更多設計靈感

  • A modern house with concrete, glass, and metal materials.現代住宅 混凝土 玻璃 金屬
  • A modern residential terrace featuring a concrete structure with a large, open seating area.現代住宅混凝土露台
  • A detailed architectural floor plan of a modern interior space with minimalist design elements in white and neutral tones.現代室內平面圖 - 白盒
  • Modern interior design featuring a white wall with wood and metal elements.現代室內設計搭配白牆、木質與金屬元素
  • Modern exterior design featuring concrete materials.現代混凝土外觀
  • Concrete columns casting shadows on a wall, with a grass and wood roof structure.現代建築混凝土柱
  • A black and white architectural drawing of a modern living room layout, showing furniture placement and room dimensions.現代客廳平面圖
  • A stone building with a tower and outdoor seating area.石造建築

現代住宅景觀

Sophisticated Floor Plan Design

Sophisticated Floor Plan Design

山坡上的現代設計住宅
山坡上的現代設計住宅

現代住宅景觀

architecture・modern・residential

Modern residential houses showcasing contemporary design for luxury living.

標籤

建築現代住宅設計奢華

現代住宅景觀

architecture・modern・residential

Modern residential houses showcasing contemporary design for luxury living.

標籤

建築現代住宅設計奢華

關於此設計

山坡上的現代設計住宅,簡潔俐落的建築線條與大面玻璃窗相互呼應。柔和的自然光灑落於外牆,營造出寧靜且高質感的居住氛圍。

風格
architecture
材質
modern
主題
residential

更多設計靈感

  • A modern house with concrete, glass, and metal materials.現代住宅 混凝土 玻璃 金屬
  • A modern residential terrace featuring a concrete structure with a large, open seating area.現代住宅混凝土露台
  • A detailed architectural floor plan of a modern interior space with minimalist design elements in white and neutral tones.現代室內平面圖 - 白盒
  • Modern interior design featuring a white wall with wood and metal elements.現代室內設計搭配白牆、木質與金屬元素
  • Modern exterior design featuring concrete materials.現代混凝土外觀
  • Concrete columns casting shadows on a wall, with a grass and wood roof structure.現代建築混凝土柱
  • A black and white architectural drawing of a modern living room layout, showing furniture placement and room dimensions.現代客廳平面圖
  • A stone building with a tower and outdoor seating area.石造建築