FeelDesign LogoFeelDesign

現代住宅庭院,混凝土、石材與木質

Industrial Floor Plan Collection
Industrial Floor Plan Collection

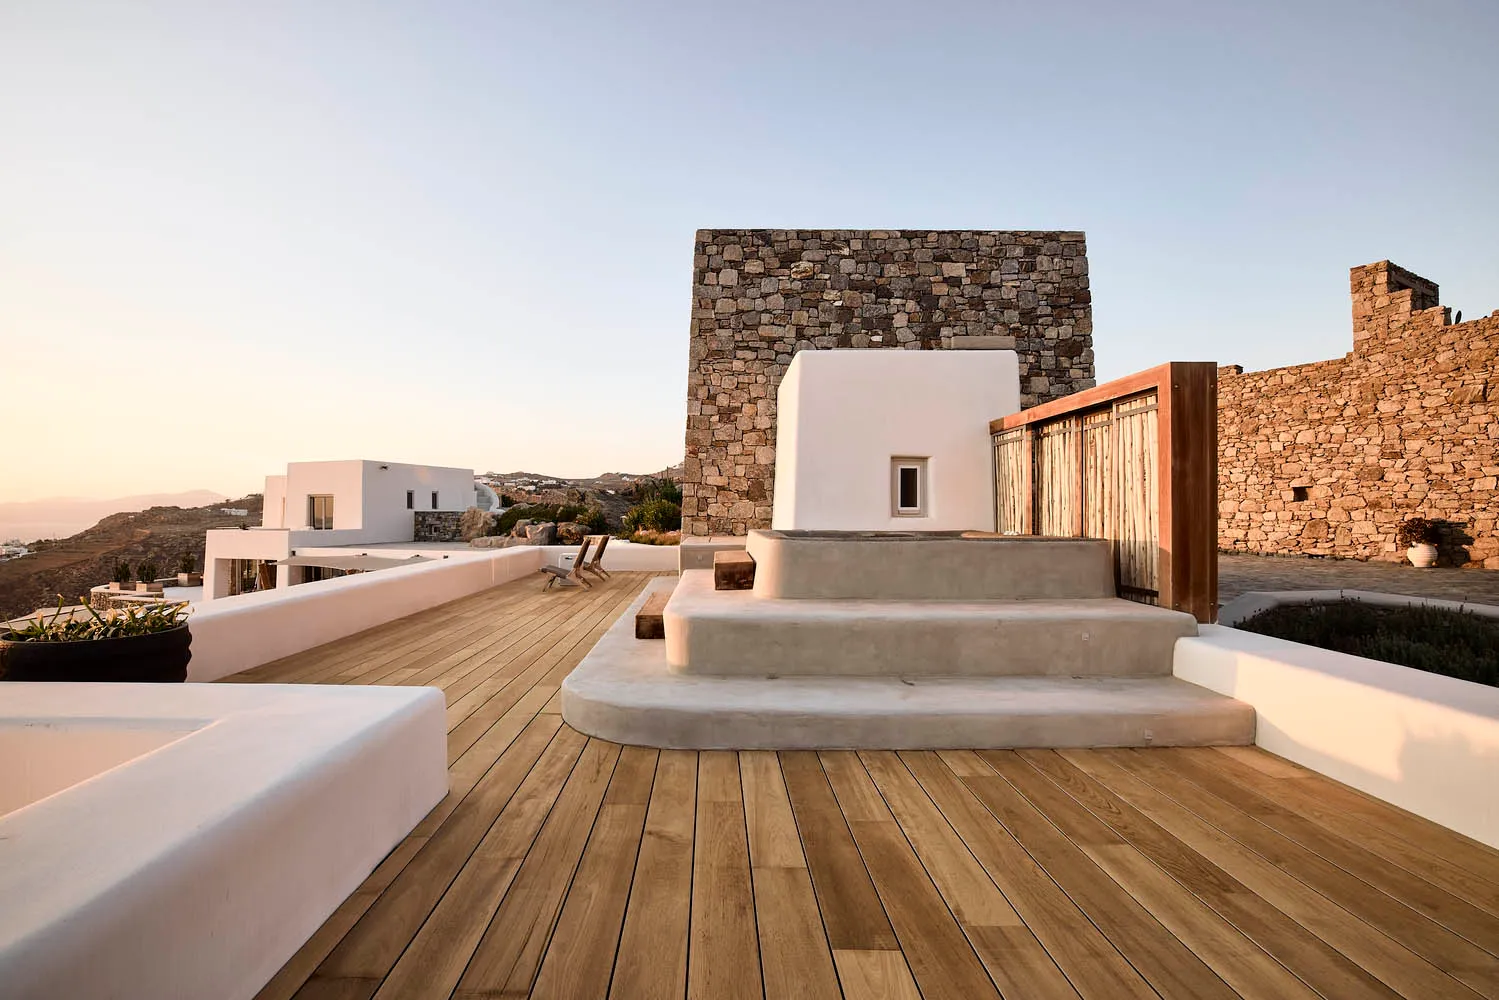
現代住宅庭院,設有混凝土結構、石材牆面與木質地板。

現代住宅庭院,混凝土、石材與木質

architecture・concrete, stone, wood・residential patio

This image showcases a beautifully designed modern residential patio with elements of concrete, stone, and wood.

標籤

現代建築住宅設計混凝土庭院石材牆面木質地板

現代住宅庭院,混凝土、石材與木質

architecture・concrete, stone, wood・residential patio

This image showcases a beautifully designed modern residential patio with elements of concrete, stone, and wood.

標籤

現代建築住宅設計混凝土庭院石材牆面木質地板

關於此設計

這座現代住宅庭院採用混凝土結構與石材牆面,搭配溫潤的木質地板,營造簡潔俐落的戶外空間。自然光線灑落其間,展現現代建築的俐落質感與舒適氛圍。

風格
architecture
材質
concrete, stone, wood
主題
residential patio

更多設計靈感

  • Floor plan for a modern interior design with a contemporary layout.現代概念室內設計平面圖
  • Modern office space featuring wooden benches and concrete walls現代辦公空間,融合木質與混凝土
  • An overhead view of an office layout with steel frames.鋼架辦公室佈局
  • Modern black metal lounge area with sleek design and industrial aesthetic現代黑色金屬休憩區
  • A modern interior space featuring sleek, concrete pathways leading towards light sources in a minimalist architectural style.現代室內混凝土步道
  • A modern interior space with glass walls and a minimalist design.現代室內玻璃
  • A city street with people riding bicycles, a cafe with a sign that says 'DASH LAND', and trees lining the sidewalk.都市街景
  • 禄友合制饼厂的平面图,图中标注有后厨、现烤区、收银区、售卖区、店内入口和打卡区等区域。禄友合制饼厂平面图浙江省温州市公园路138、140号

現代住宅庭院,混凝土、石材與木質

Industrial Floor Plan Collection

Industrial Floor Plan Collection

現代住宅庭院,設有混凝土結構、石材牆面與木質地板。

現代住宅庭院,混凝土、石材與木質

architecture・concrete, stone, wood・residential patio

This image showcases a beautifully designed modern residential patio with elements of concrete, stone, and wood.

標籤

現代建築住宅設計混凝土庭院石材牆面木質地板

現代住宅庭院,混凝土、石材與木質

architecture・concrete, stone, wood・residential patio

This image showcases a beautifully designed modern residential patio with elements of concrete, stone, and wood.

標籤

現代建築住宅設計混凝土庭院石材牆面木質地板

關於此設計

這座現代住宅庭院採用混凝土結構與石材牆面,搭配溫潤的木質地板,營造簡潔俐落的戶外空間。自然光線灑落其間,展現現代建築的俐落質感與舒適氛圍。

風格
architecture
材質
concrete, stone, wood
主題
residential patio

更多設計靈感

  • Floor plan for a modern interior design with a contemporary layout.現代概念室內設計平面圖
  • Modern office space featuring wooden benches and concrete walls現代辦公空間,融合木質與混凝土
  • An overhead view of an office layout with steel frames.鋼架辦公室佈局
  • Modern black metal lounge area with sleek design and industrial aesthetic現代黑色金屬休憩區
  • A modern interior space featuring sleek, concrete pathways leading towards light sources in a minimalist architectural style.現代室內混凝土步道
  • A modern interior space with glass walls and a minimalist design.現代室內玻璃
  • A city street with people riding bicycles, a cafe with a sign that says 'DASH LAND', and trees lining the sidewalk.都市街景
  • 禄友合制饼厂的平面图,图中标注有后厨、现烤区、收银区、售卖区、店内入口和打卡区等区域。禄友合制饼厂平面图浙江省温州市公园路138、140号