FeelDesign LogoFeelDesign

現代住宅平面圖

Classic Living Room Design
Classic Living Room Design

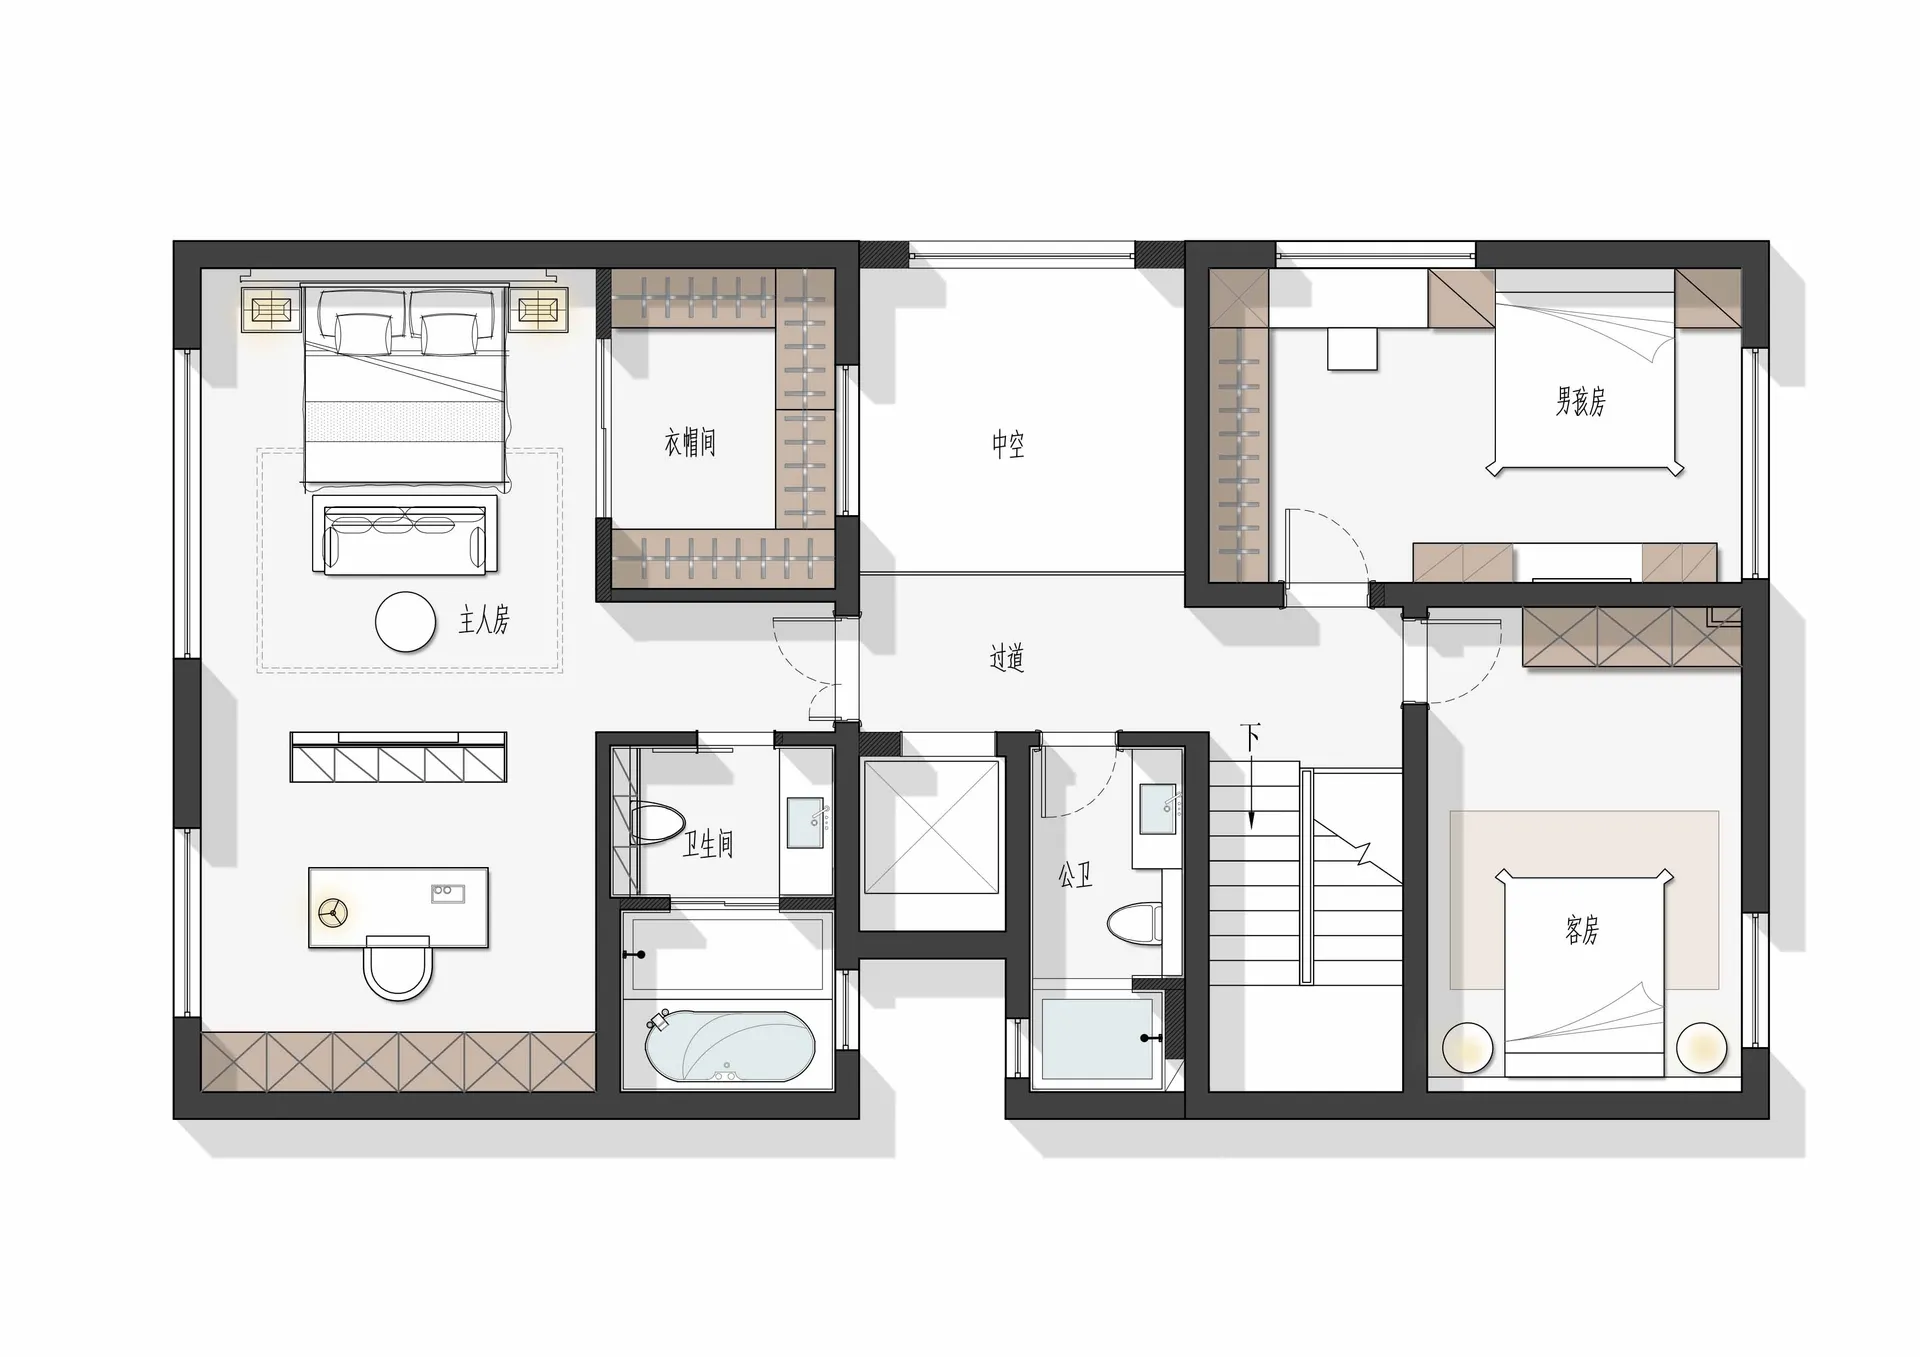
一張現代住宅的平面圖,包含三間臥室、兩間衛浴、一間開放式廚房以及客廳。

現代住宅平面圖

architecture・mixed materials・residential plan

This floor plan showcases a modern residential design with a spacious layout and open concept living area.

標籤

現代建築平面圖住宅設計

現代住宅平面圖

architecture・mixed materials・residential plan

This floor plan showcases a modern residential design with a spacious layout and open concept living area.

標籤

現代建築平面圖住宅設計

關於此設計

這張現代住宅平面圖清楚呈現三間臥室、兩間衛浴、開放式廚房與客廳的配置。整體設計強調流暢動線與開放空間,營造簡潔舒適的居住氛圍。

風格
architecture
材質
mixed materials
主題
residential plan

更多設計靈感

  • A modern concrete staircase with wooden treads and a black metal railing leading upwards.現代混凝土樓梯搭配木踏板
  • Modern kitchen featuring wooden cabinets and marble countertops with a bar table and stools.現代大理石廚房
  • A modern interior space featuring a concrete archway leading to a brightly lit area.現代室內混凝土拱門
  • Modern interior design with concrete staircase featuring built-in lighting.現代室內混凝土樓梯與燈光
  • A modern interior staircase with wooden steps and railings, lined with wood-paneled walls.現代木質樓梯
  • A detailed architectural floor plan of a modern house's basement, showcasing various functional rooms such as a cinema, famil現代住宅地下室平面圖
  • Technical drawings showing the elevation views of Highgate House, including the east and south views.海格特住宅東立面與南立面
  • Cross-sectional floor plan of a modern residential building showing various functional zones.現代住宅平面圖

現代住宅平面圖

Classic Living Room Design

Classic Living Room Design

一張現代住宅的平面圖,包含三間臥室、兩間衛浴、一間開放式廚房以及客廳。

現代住宅平面圖

architecture・mixed materials・residential plan

This floor plan showcases a modern residential design with a spacious layout and open concept living area.

標籤

現代建築平面圖住宅設計

現代住宅平面圖

architecture・mixed materials・residential plan

This floor plan showcases a modern residential design with a spacious layout and open concept living area.

標籤

現代建築平面圖住宅設計

關於此設計

這張現代住宅平面圖清楚呈現三間臥室、兩間衛浴、開放式廚房與客廳的配置。整體設計強調流暢動線與開放空間,營造簡潔舒適的居住氛圍。

風格
architecture
材質
mixed materials
主題
residential plan

更多設計靈感

  • A modern concrete staircase with wooden treads and a black metal railing leading upwards.現代混凝土樓梯搭配木踏板
  • Modern kitchen featuring wooden cabinets and marble countertops with a bar table and stools.現代大理石廚房
  • A modern interior space featuring a concrete archway leading to a brightly lit area.現代室內混凝土拱門
  • Modern interior design with concrete staircase featuring built-in lighting.現代室內混凝土樓梯與燈光
  • A modern interior staircase with wooden steps and railings, lined with wood-paneled walls.現代木質樓梯
  • A detailed architectural floor plan of a modern house's basement, showcasing various functional rooms such as a cinema, famil現代住宅地下室平面圖
  • Technical drawings showing the elevation views of Highgate House, including the east and south views.海格特住宅東立面與南立面
  • Cross-sectional floor plan of a modern residential building showing various functional zones.現代住宅平面圖