FeelDesign LogoFeelDesign

現代住宅空間

Modern Living Room Space
Modern Living Room Space

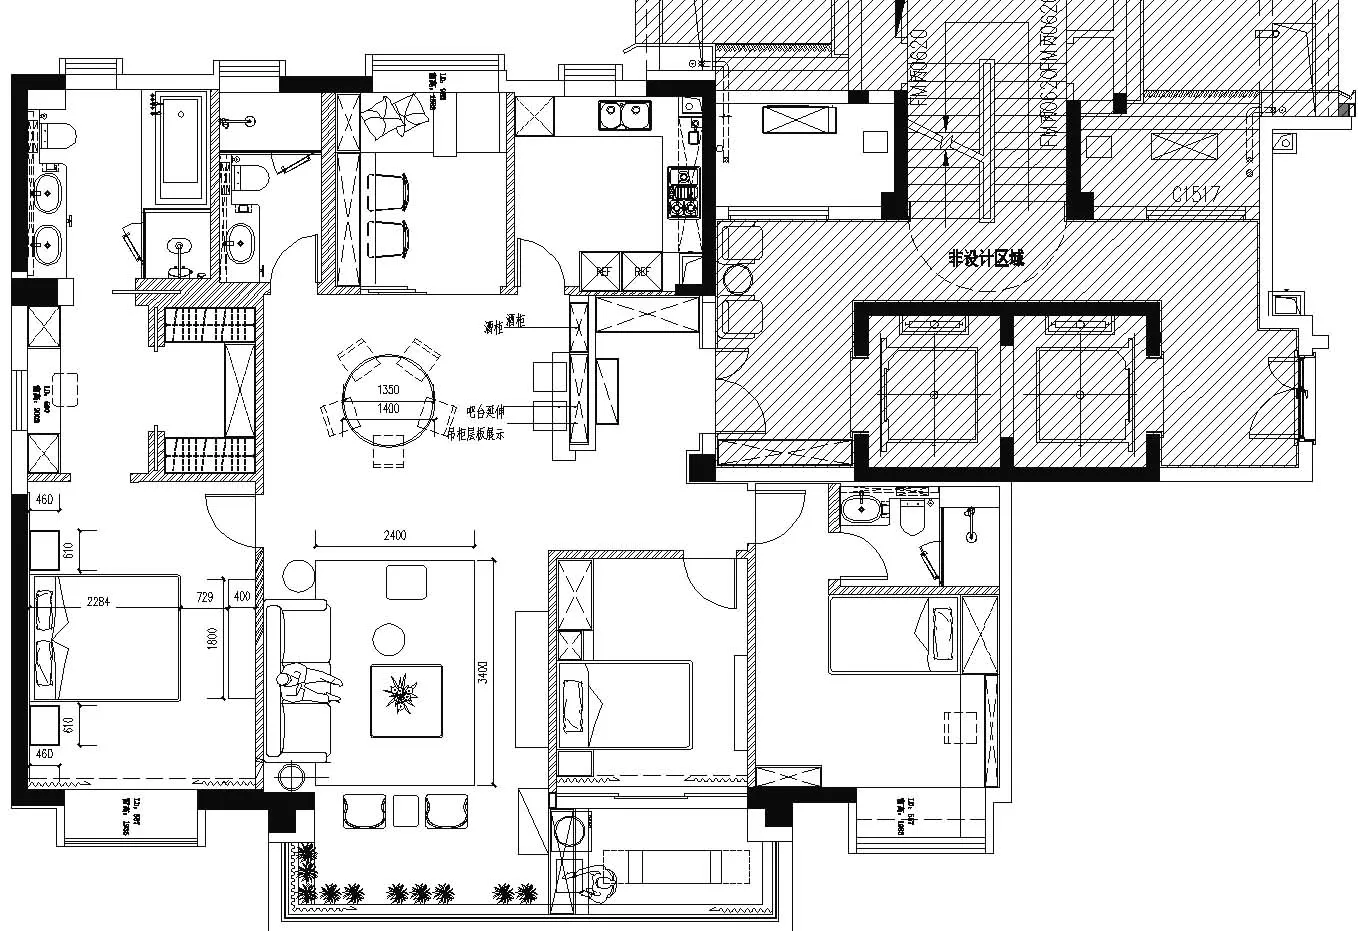
現代住宅平面圖的詳細2D建築繪圖
現代住宅平面圖的詳細2D建築繪圖

現代住宅空間

interior design・mixed materials・residential plan

Modern residential plan showcasing stylish and functional design features tailored for contemporary living.

標籤

architectureinteriordesignmodernresidential

現代住宅空間

interior design・mixed materials・residential plan

Modern residential plan showcasing stylish and functional design features tailored for contemporary living.

標籤

architectureinteriordesignmodernresidential

關於此設計

這張現代住宅平面圖以精細的2D建築繪圖呈現,線條清晰地標示出各個功能區域。圖面採用簡潔的現代風格,透過精準的比例與標註展現空間配置。整體氛圍專業且理性,適合用於設計討論與規劃參考。

風格
interior design
材質
mixed materials
主題
residential plan

更多設計靈感

  • A modern building interior with a large dome structure surrounded by various rooms, featuring a mix of open spaces and enclosed areas, with a contemporary aesthetic and ample natural light現代圓頂建築室內,搭配玻璃與金屬點綴
  • A pink room with a glass display case on a countertop, featuring two cups and a bottle, in a well-lit space粉紅色房間搭配玻璃展示櫃
  • Thoughtfully designed interior with a mix of open areas and enclosed rooms, featuring concrete walls, natural light, and modern furniture現代開放式格局室內設計,搭配混凝土牆面
  • A modern interior space with a large mirrored wall reflecting a person in white clothing, creating an illusion of depth and adding a touch of elegance帶鏡面牆的優雅現代空間
  • A modern interior space with neon-lit walls, a staircase, and two chairs, giving off a futuristic atmosphere現代霓虹燈點綴的開放空間
  • A dimly lit room with a minimalist aesthetic, featuring a large mesh ceiling fixture with suspended lights, creating a cozy atmosphere網格天花板的現代極簡空間
  • A modern interior space with a white wall, a concrete pillar, and two benches in a symmetrical arrangement, giving a clean and bright appearance現代極簡白色牆面空間
  • A minimalist interior design concept featuring a row of three wooden stools placed on a white wall, creating a clean and simple arrangement極簡白牆搭配木凳

現代住宅空間

Modern Living Room Space

Modern Living Room Space

現代住宅平面圖的詳細2D建築繪圖
現代住宅平面圖的詳細2D建築繪圖

現代住宅空間

interior design・mixed materials・residential plan

Modern residential plan showcasing stylish and functional design features tailored for contemporary living.

標籤

architectureinteriordesignmodernresidential

現代住宅空間

interior design・mixed materials・residential plan

Modern residential plan showcasing stylish and functional design features tailored for contemporary living.

標籤

architectureinteriordesignmodernresidential

關於此設計

這張現代住宅平面圖以精細的2D建築繪圖呈現,線條清晰地標示出各個功能區域。圖面採用簡潔的現代風格,透過精準的比例與標註展現空間配置。整體氛圍專業且理性,適合用於設計討論與規劃參考。

風格
interior design
材質
mixed materials
主題
residential plan

更多設計靈感

  • A modern building interior with a large dome structure surrounded by various rooms, featuring a mix of open spaces and enclosed areas, with a contemporary aesthetic and ample natural light現代圓頂建築室內,搭配玻璃與金屬點綴
  • A pink room with a glass display case on a countertop, featuring two cups and a bottle, in a well-lit space粉紅色房間搭配玻璃展示櫃
  • Thoughtfully designed interior with a mix of open areas and enclosed rooms, featuring concrete walls, natural light, and modern furniture現代開放式格局室內設計,搭配混凝土牆面
  • A modern interior space with a large mirrored wall reflecting a person in white clothing, creating an illusion of depth and adding a touch of elegance帶鏡面牆的優雅現代空間
  • A modern interior space with neon-lit walls, a staircase, and two chairs, giving off a futuristic atmosphere現代霓虹燈點綴的開放空間
  • A dimly lit room with a minimalist aesthetic, featuring a large mesh ceiling fixture with suspended lights, creating a cozy atmosphere網格天花板的現代極簡空間
  • A modern interior space with a white wall, a concrete pillar, and two benches in a symmetrical arrangement, giving a clean and bright appearance現代極簡白色牆面空間
  • A minimalist interior design concept featuring a row of three wooden stools placed on a white wall, creating a clean and simple arrangement極簡白牆搭配木凳