FeelDesign LogoFeelDesign

現代住宅平面圖

Minimalist Kitchen Concept
Minimalist Kitchen Concept

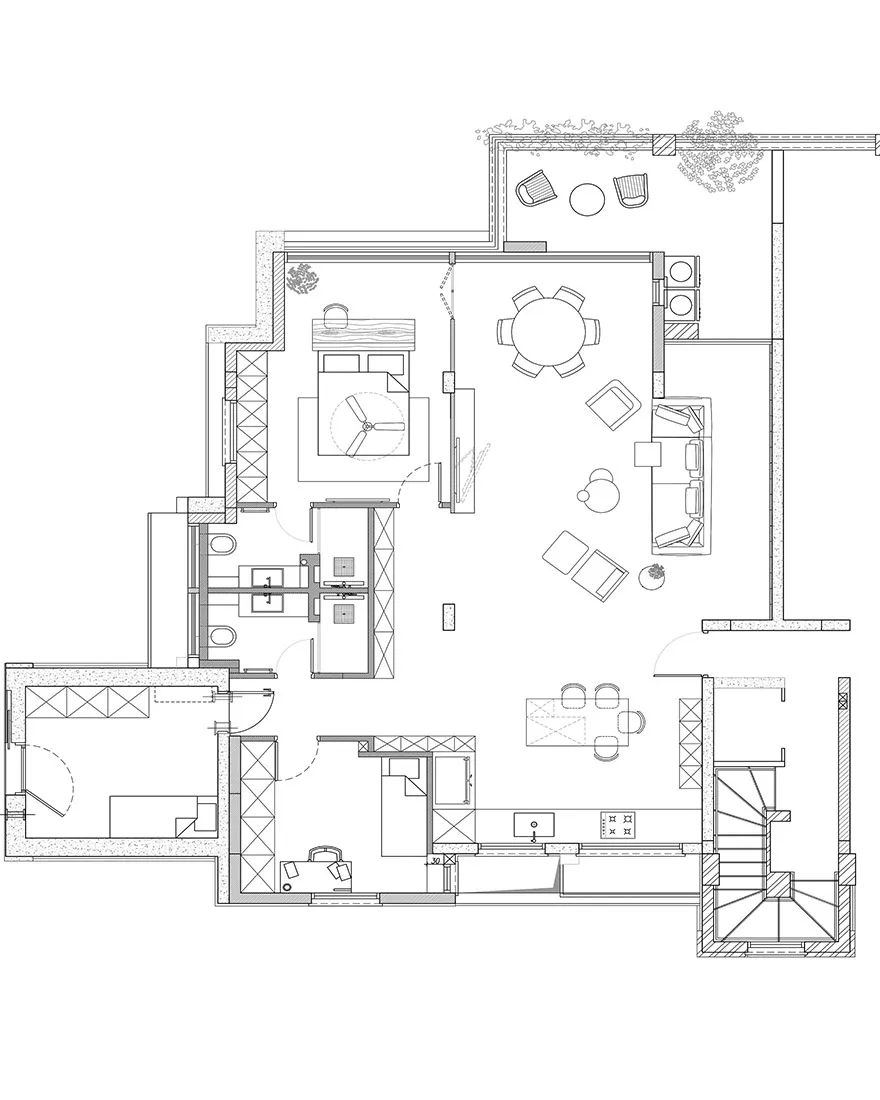
現代住宅設計的平面圖,包含開放式客廳空間、臥室與衛浴。

現代住宅平面圖

modern・mixed・residential plan

Modern residential design features open spaces for living, bedrooms, and a bathroom to provide a comfortable and efficient living environment.

標籤

現代住宅建築開放空間

現代住宅平面圖

modern・mixed・residential plan

Modern residential design features open spaces for living, bedrooms, and a bathroom to provide a comfortable and efficient living environment.

標籤

現代住宅建築開放空間

關於此設計

這張現代住宅平面圖呈現開放式客廳空間,搭配臥室與衛浴配置。整體設計強調流暢動線與自然光線,營造舒適現代的居住氛圍。

風格
modern
材質
mixed
主題
residential plan

更多設計靈感

  • A modern bedroom featuring a white bed with textured fabric bedding, a wooden bench, and a metallic robot sculpture.現代臥室搭配質感布料與木質元素
  • A modern minimalist bedroom featuring a sleek bed and matching furniture.現代簡約臥室
  • A modern residential kitchen featuring marble countertops and minimalist design.現代住宅大理石廚房
  • A modern interior design featuring a black round table with a patterned book, a toy figure holding ketchup bottle, and a clea現代室內設計
  • Modern architecture featuring a glass skyscraper現代城市玻璃摩天大樓
  • Floor plan layout of a modern residential interior featuring wood tiles and marble finishes.現代住宅室內設計搭配木地板與大理石
  • Modern living room with marble surfaces and a high ceiling.現代大理石客廳
  • A modern residential interior featuring marble finishes, sleek furniture, and a circular dining table with gold accents.現代住宅大理石室內設計

現代住宅平面圖

Minimalist Kitchen Concept

Minimalist Kitchen Concept

現代住宅設計的平面圖,包含開放式客廳空間、臥室與衛浴。

現代住宅平面圖

modern・mixed・residential plan

Modern residential design features open spaces for living, bedrooms, and a bathroom to provide a comfortable and efficient living environment.

標籤

現代住宅建築開放空間

現代住宅平面圖

modern・mixed・residential plan

Modern residential design features open spaces for living, bedrooms, and a bathroom to provide a comfortable and efficient living environment.

標籤

現代住宅建築開放空間

關於此設計

這張現代住宅平面圖呈現開放式客廳空間,搭配臥室與衛浴配置。整體設計強調流暢動線與自然光線,營造舒適現代的居住氛圍。

風格
modern
材質
mixed
主題
residential plan

更多設計靈感

  • A modern bedroom featuring a white bed with textured fabric bedding, a wooden bench, and a metallic robot sculpture.現代臥室搭配質感布料與木質元素
  • A modern minimalist bedroom featuring a sleek bed and matching furniture.現代簡約臥室
  • A modern residential kitchen featuring marble countertops and minimalist design.現代住宅大理石廚房
  • A modern interior design featuring a black round table with a patterned book, a toy figure holding ketchup bottle, and a clea現代室內設計
  • Modern architecture featuring a glass skyscraper現代城市玻璃摩天大樓
  • Floor plan layout of a modern residential interior featuring wood tiles and marble finishes.現代住宅室內設計搭配木地板與大理石
  • Modern living room with marble surfaces and a high ceiling.現代大理石客廳
  • A modern residential interior featuring marble finishes, sleek furniture, and a circular dining table with gold accents.現代住宅大理石室內設計