FeelDesign LogoFeelDesign

現代住宅平面圖

Minimalist Floor Plan Collection
Minimalist Floor Plan Collection

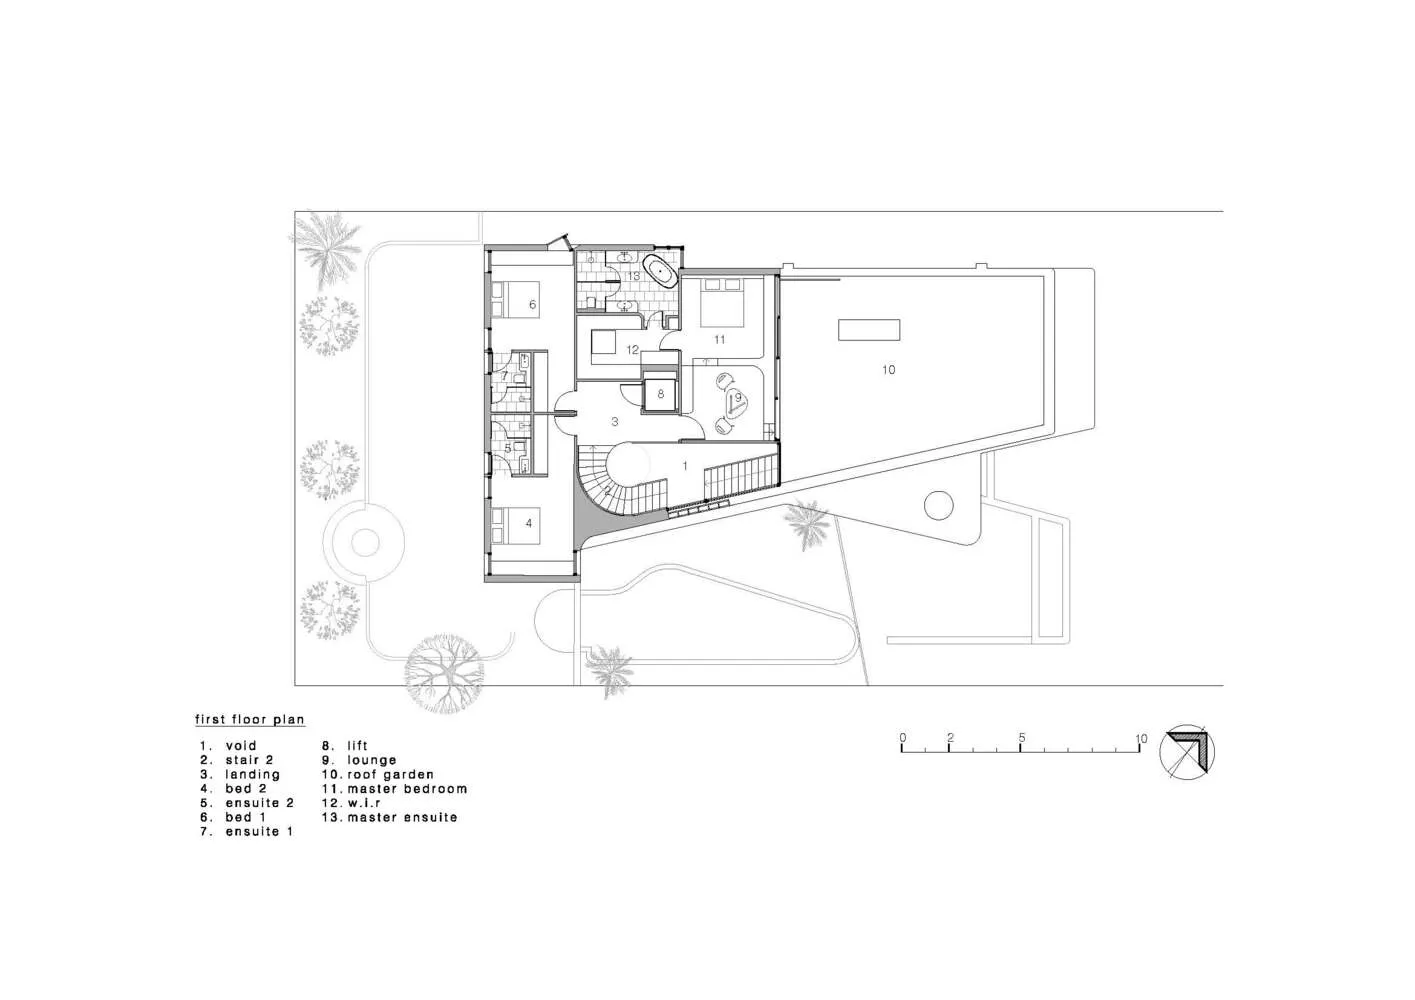
一張詳細的現代住宅平面圖二維建築圖。
一張詳細的現代住宅平面圖二維建築圖。

現代住宅平面圖

architecture・mixed materials・residential architecture

Modern residential floor plan featuring contemporary design elements and spacious living areas.

標籤

architecturemodernresidentialfloor planspacious

現代住宅平面圖

architecture・mixed materials・residential architecture

Modern residential floor plan featuring contemporary design elements and spacious living areas.

標籤

architecturemodernresidentialfloor planspacious

關於此設計

這是一張細膩的現代住宅平面圖,清楚呈現各空間的配置與動線。圖面採用簡潔線條與明亮色調,營造出寬敞舒適的居住氛圍。

風格
architecture
材質
mixed materials
主題
residential architecture

更多設計靈感

  • Modern interior design featuring elegant glass columns with intricate geometric patterns.現代室內玻璃柱
  • Modern interior with organic wooden elements and greenery木質空間室內設計
  • Close-up view of a modern wooden lamp with a sleek, cylindrical light fixture on a wooden floor.現代木質落地燈平面圖
  • Black and white architectural rendering of an urban landscape viewed from an aerial perspective.現代都市景觀紙本示意圖
  • Modern waterfront house with a pool, green lawn, and surrounding trees.現代水岸泳池別墅與綠草坪
  • Modern retail storefront with large glass windows and illuminated signage.現代零售店面與玻璃窗
  • A modern industrial building features a steel frame structure.工業製程鋼構框架
  • Metal frame construction with concrete surface工業金屬框架混凝土設計

現代住宅平面圖

Minimalist Floor Plan Collection

Minimalist Floor Plan Collection

一張詳細的現代住宅平面圖二維建築圖。
一張詳細的現代住宅平面圖二維建築圖。

現代住宅平面圖

architecture・mixed materials・residential architecture

Modern residential floor plan featuring contemporary design elements and spacious living areas.

標籤

architecturemodernresidentialfloor planspacious

現代住宅平面圖

architecture・mixed materials・residential architecture

Modern residential floor plan featuring contemporary design elements and spacious living areas.

標籤

architecturemodernresidentialfloor planspacious

關於此設計

這是一張細膩的現代住宅平面圖,清楚呈現各空間的配置與動線。圖面採用簡潔線條與明亮色調,營造出寬敞舒適的居住氛圍。

風格
architecture
材質
mixed materials
主題
residential architecture

更多設計靈感

  • Modern interior design featuring elegant glass columns with intricate geometric patterns.現代室內玻璃柱
  • Modern interior with organic wooden elements and greenery木質空間室內設計
  • Close-up view of a modern wooden lamp with a sleek, cylindrical light fixture on a wooden floor.現代木質落地燈平面圖
  • Black and white architectural rendering of an urban landscape viewed from an aerial perspective.現代都市景觀紙本示意圖
  • Modern waterfront house with a pool, green lawn, and surrounding trees.現代水岸泳池別墅與綠草坪
  • Modern retail storefront with large glass windows and illuminated signage.現代零售店面與玻璃窗
  • A modern industrial building features a steel frame structure.工業製程鋼構框架
  • Metal frame construction with concrete surface工業金屬框架混凝土設計