FeelDesign LogoFeelDesign

現代住宅平面圖 - 水泥地板

Contemporary Floor Plan Concept
Contemporary Floor Plan Concept

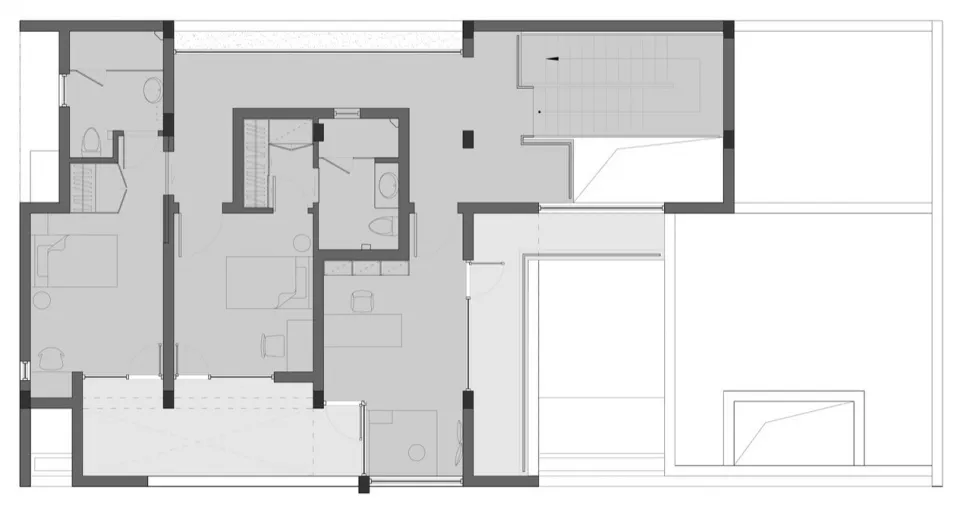
現代住宅平面圖,地面層採用水泥地板。
現代住宅平面圖,地面層採用水泥地板。

現代住宅平面圖 - 水泥地板

modern interior・cement flooring・residential plan

This image represents a modern residential floor plan with a focus on the ground level showcasing cement flooring.

標籤

moderninteriorresidentialfloor-plancement-flooring

現代住宅平面圖 - 水泥地板

modern interior・cement flooring・residential plan

This image represents a modern residential floor plan with a focus on the ground level showcasing cement flooring.

標籤

moderninteriorresidentialfloor-plancement-flooring

關於此設計

這張現代住宅平面圖呈現地面層的空間配置,地面鋪設水泥地板,營造簡潔俐落的現代感。自然光線與中性色調讓整體空間顯得開闊舒適,適合追求簡約風格的居住者。

風格
modern interior
材質
cement flooring
主題
residential plan

更多設計靈感

  • A modern dining room with wooden furniture, including chairs and a table, adorned with a vase of flowers and decorative objec現代木質家具餐廳
  • Modern minimalist entryway featuring wooden elements and a tranquil outdoor view.現代簡約木質玄關
  • A modern office space with a marble and concrete interior, featuring a round wooden table and red leather chairs.大理石與混凝土的現代辦公室空間
  • A modern residential entryway featuring natural stone steps and a tree with branches.現代住宅大理石玄關
  • Modern bathroom with a stone countertop and a white bathtub.現代衛浴搭配石材細節
  • A modern residential kitchen featuring a marble counter.現代住宅廚房大理石檯面
  • A modern residential living space featuring white concrete and steel materials, with a minimalist design aesthetic.現代室內白混凝土鋼材
  • A modern living room with concrete furniture, wood accents, and a large glass window overlooking a desert landscape.現代客廳 混凝土木質

現代住宅平面圖 - 水泥地板

Contemporary Floor Plan Concept

Contemporary Floor Plan Concept

現代住宅平面圖,地面層採用水泥地板。
現代住宅平面圖,地面層採用水泥地板。

現代住宅平面圖 - 水泥地板

modern interior・cement flooring・residential plan

This image represents a modern residential floor plan with a focus on the ground level showcasing cement flooring.

標籤

moderninteriorresidentialfloor-plancement-flooring

現代住宅平面圖 - 水泥地板

modern interior・cement flooring・residential plan

This image represents a modern residential floor plan with a focus on the ground level showcasing cement flooring.

標籤

moderninteriorresidentialfloor-plancement-flooring

關於此設計

這張現代住宅平面圖呈現地面層的空間配置,地面鋪設水泥地板,營造簡潔俐落的現代感。自然光線與中性色調讓整體空間顯得開闊舒適,適合追求簡約風格的居住者。

風格
modern interior
材質
cement flooring
主題
residential plan

更多設計靈感

  • A modern dining room with wooden furniture, including chairs and a table, adorned with a vase of flowers and decorative objec現代木質家具餐廳
  • Modern minimalist entryway featuring wooden elements and a tranquil outdoor view.現代簡約木質玄關
  • A modern office space with a marble and concrete interior, featuring a round wooden table and red leather chairs.大理石與混凝土的現代辦公室空間
  • A modern residential entryway featuring natural stone steps and a tree with branches.現代住宅大理石玄關
  • Modern bathroom with a stone countertop and a white bathtub.現代衛浴搭配石材細節
  • A modern residential kitchen featuring a marble counter.現代住宅廚房大理石檯面
  • A modern residential living space featuring white concrete and steel materials, with a minimalist design aesthetic.現代室內白混凝土鋼材
  • A modern living room with concrete furniture, wood accents, and a large glass window overlooking a desert landscape.現代客廳 混凝土木質