現代住宅平面圖

Classic Floor Plan Concept
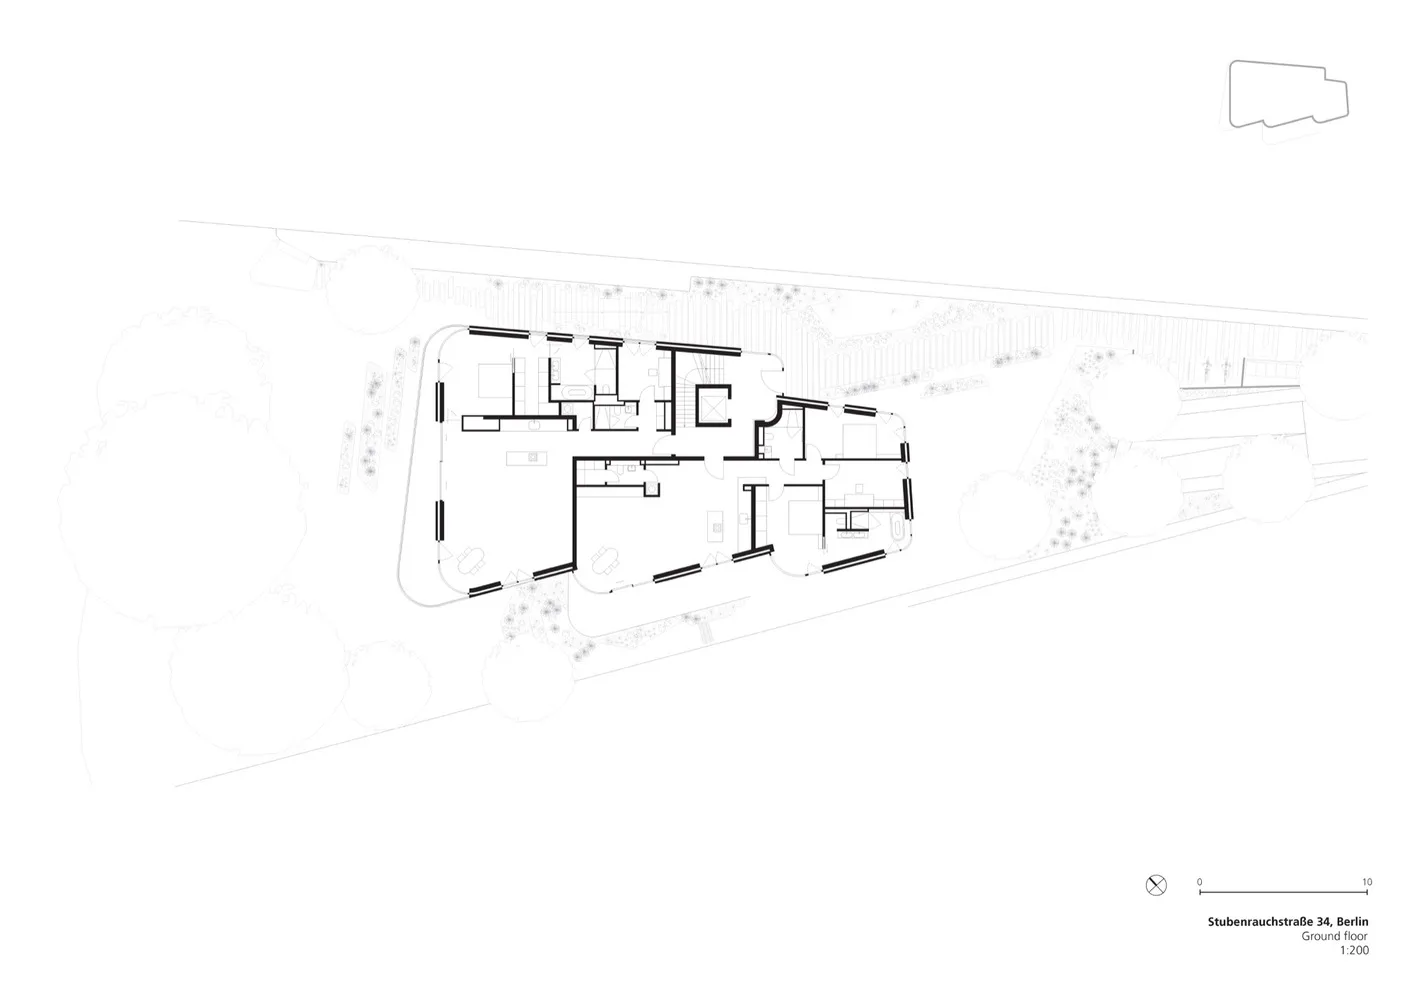
現代住宅平面圖
architecture・concrete, glass, wood・residential interior
A contemporary residential floor plan showcasing modern interior design elements such as open spaces, natural light, and a minimalist aesthetic.
關於此設計
這張現代住宅平面圖運用黑白線條與形狀,清楚呈現開放式空間配置。圖中強調流暢動線與通透感,營造簡潔現代的居住氛圍。
- 材質
- concrete, glass, wood
- 主題
- residential interior