FeelDesign LogoFeelDesign

現代住宅基地平面圖

Stunning Floor Plan Interior
Stunning Floor Plan Interior

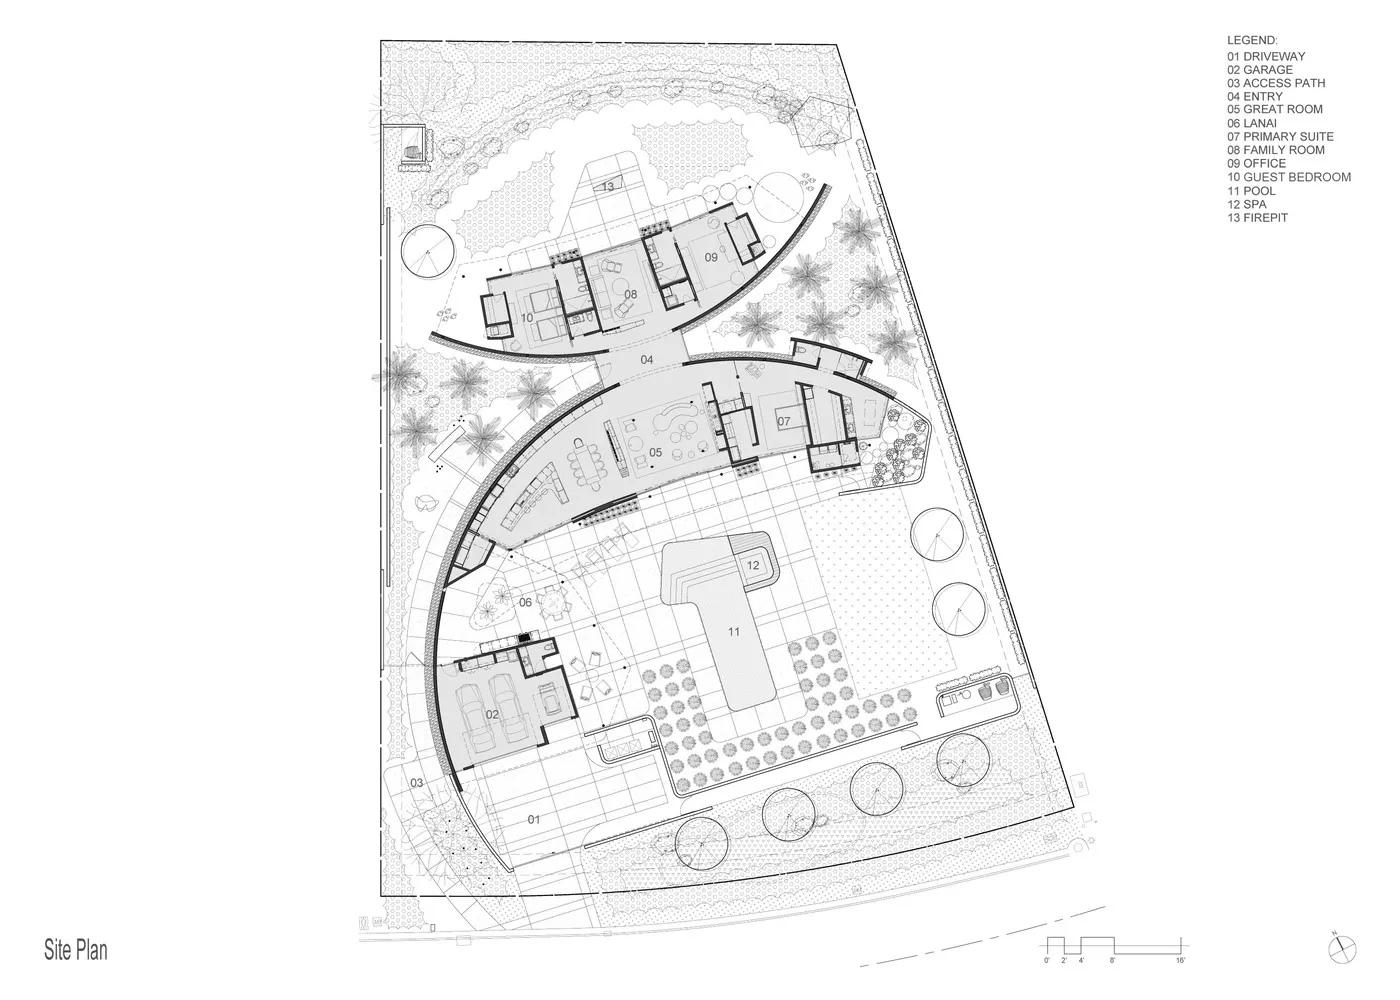
一張現代住宅物業的基地平面圖,包含多個房間、車道與花園區域。

現代住宅基地平面圖

architecture・structural・residential

This floor plan showcases a modern residential property featuring various indoor and outdoor spaces, designed for comfort and functionality.

標籤

architecturemodernresidentialsiteplan

現代住宅基地平面圖

architecture・structural・residential

This floor plan showcases a modern residential property featuring various indoor and outdoor spaces, designed for comfort and functionality.

標籤

architecturemodernresidentialsiteplan

關於此設計

這張現代住宅基地平面圖清楚呈現整體配置,包含多個房間、車道與花園區域。圖中以簡潔線條表現建築布局,營造開闊且有序的空間感。

風格
architecture
材質
structural
主題
residential

更多設計靈感

  • An architectural plan of a small shop with white walls and a gray floor, showing functional zones like showcase display, shop小型店舖室內 白牆灰地板平面圖
  • Modern architectural wall panel featuring integrated lighting現代牆板搭配燈光
  • A modern house with a metal exterior and large glass windows.現代金屬住宅
  • Modern interior featuring a minimalist concrete staircase現代室內混凝土樓梯
  • A stone house with a modern extension under a clear blue sky.傳統石屋與現代增建
  • Modern building exterior with concrete and glass materials.現代建築混凝土玻璃
  • A black-and-white architectural drawing of a modern floor plan.現代平面圖 單色
  • Modern residential exterior featuring wooden deck and glass pool area surrounded by palm trees and greenery.現代住宅外觀

現代住宅基地平面圖

Stunning Floor Plan Interior

Stunning Floor Plan Interior

一張現代住宅物業的基地平面圖,包含多個房間、車道與花園區域。

現代住宅基地平面圖

architecture・structural・residential

This floor plan showcases a modern residential property featuring various indoor and outdoor spaces, designed for comfort and functionality.

標籤

architecturemodernresidentialsiteplan

現代住宅基地平面圖

architecture・structural・residential

This floor plan showcases a modern residential property featuring various indoor and outdoor spaces, designed for comfort and functionality.

標籤

architecturemodernresidentialsiteplan

關於此設計

這張現代住宅基地平面圖清楚呈現整體配置,包含多個房間、車道與花園區域。圖中以簡潔線條表現建築布局,營造開闊且有序的空間感。

風格
architecture
材質
structural
主題
residential

更多設計靈感

  • An architectural plan of a small shop with white walls and a gray floor, showing functional zones like showcase display, shop小型店舖室內 白牆灰地板平面圖
  • Modern architectural wall panel featuring integrated lighting現代牆板搭配燈光
  • A modern house with a metal exterior and large glass windows.現代金屬住宅
  • Modern interior featuring a minimalist concrete staircase現代室內混凝土樓梯
  • A stone house with a modern extension under a clear blue sky.傳統石屋與現代增建
  • Modern building exterior with concrete and glass materials.現代建築混凝土玻璃
  • A black-and-white architectural drawing of a modern floor plan.現代平面圖 單色
  • Modern residential exterior featuring wooden deck and glass pool area surrounded by palm trees and greenery.現代住宅外觀