FeelDesign LogoFeelDesign

現代住宅玻璃混凝土空間

Contemporary Exterior Interior
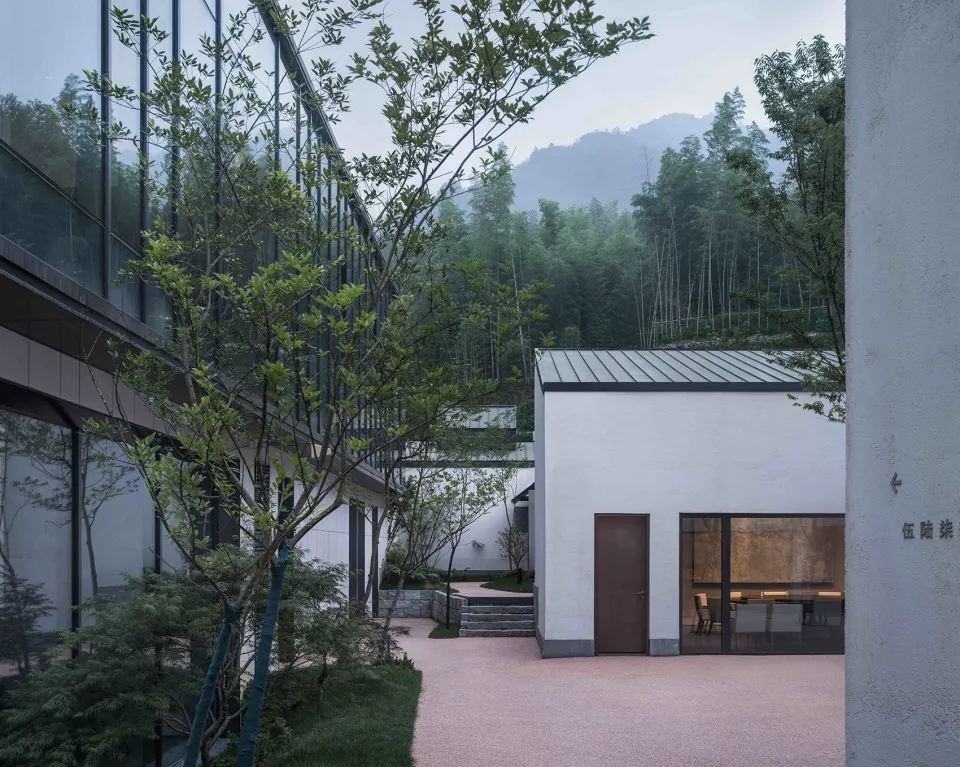
Contemporary Exterior Interior

現代住宅空間,搭配玻璃牆面與混凝土飾面
現代住宅空間,搭配玻璃牆面與混凝土飾面

現代住宅玻璃混凝土空間

architecture・glass, concrete・residential space

Modern residential architecture featuring glass walls and concrete finishes

標籤

現代建築住宅玻璃混凝土室內設計

現代住宅玻璃混凝土空間

architecture・glass, concrete・residential space

Modern residential architecture featuring glass walls and concrete finishes

標籤

現代建築住宅玻璃混凝土室內設計

關於此設計

這是現代住宅空間,採用大面玻璃牆與混凝土飾面,營造通透開闊的視覺感受。自然光線穿透玻璃,映照在粗獷的混凝土表面,呈現簡潔俐落的現代風格。

風格
architecture
材質
glass, concrete
主題
residential space

更多設計靈感

  • Floor plan of a modern office layout on level 2, showing departments and office spaces.二樓辦公室平面圖
  • A modern residential exterior featuring concrete, stucco, and glass materials.現代住宅混凝土與灰泥外觀
  • A wall-mounted acrylic table designed with metal wire for an industrial aesthetic.金屬線材家具:壁掛式壓克力桌
  • A technical architectural drawing of an interior space showing a floor plan and various design elements.現代室內設計平面圖
  • A modern library interior with living walls and wooden shelves.現代圖書館 活牆與木質元素
  • A detailed architectural drawing of a modern interior space with brick flooring.現代室內設計與磚地平面圖
  • Aerial view of a vacation hotel surrounded by lush greenery, with brick and concrete buildings and wooden accents.度假酒店磚牆
  • A two-story brick building with wooden windows and air conditioning units.現代磚造建築外觀

現代住宅玻璃混凝土空間

Contemporary Exterior Interior

Contemporary Exterior Interior

現代住宅空間,搭配玻璃牆面與混凝土飾面
現代住宅空間,搭配玻璃牆面與混凝土飾面

現代住宅玻璃混凝土空間

architecture・glass, concrete・residential space

Modern residential architecture featuring glass walls and concrete finishes

標籤

現代建築住宅玻璃混凝土室內設計

現代住宅玻璃混凝土空間

architecture・glass, concrete・residential space

Modern residential architecture featuring glass walls and concrete finishes

標籤

現代建築住宅玻璃混凝土室內設計

關於此設計

這是現代住宅空間,採用大面玻璃牆與混凝土飾面,營造通透開闊的視覺感受。自然光線穿透玻璃,映照在粗獷的混凝土表面,呈現簡潔俐落的現代風格。

風格
architecture
材質
glass, concrete
主題
residential space

更多設計靈感

  • Floor plan of a modern office layout on level 2, showing departments and office spaces.二樓辦公室平面圖
  • A modern residential exterior featuring concrete, stucco, and glass materials.現代住宅混凝土與灰泥外觀
  • A wall-mounted acrylic table designed with metal wire for an industrial aesthetic.金屬線材家具:壁掛式壓克力桌
  • A technical architectural drawing of an interior space showing a floor plan and various design elements.現代室內設計平面圖
  • A modern library interior with living walls and wooden shelves.現代圖書館 活牆與木質元素
  • A detailed architectural drawing of a modern interior space with brick flooring.現代室內設計與磚地平面圖
  • Aerial view of a vacation hotel surrounded by lush greenery, with brick and concrete buildings and wooden accents.度假酒店磚牆
  • A two-story brick building with wooden windows and air conditioning units.現代磚造建築外觀