FeelDesign LogoFeelDesign

現代住宅空間 玻璃與混凝土

Minimalist Floor Plan Concept
Minimalist Floor Plan Concept

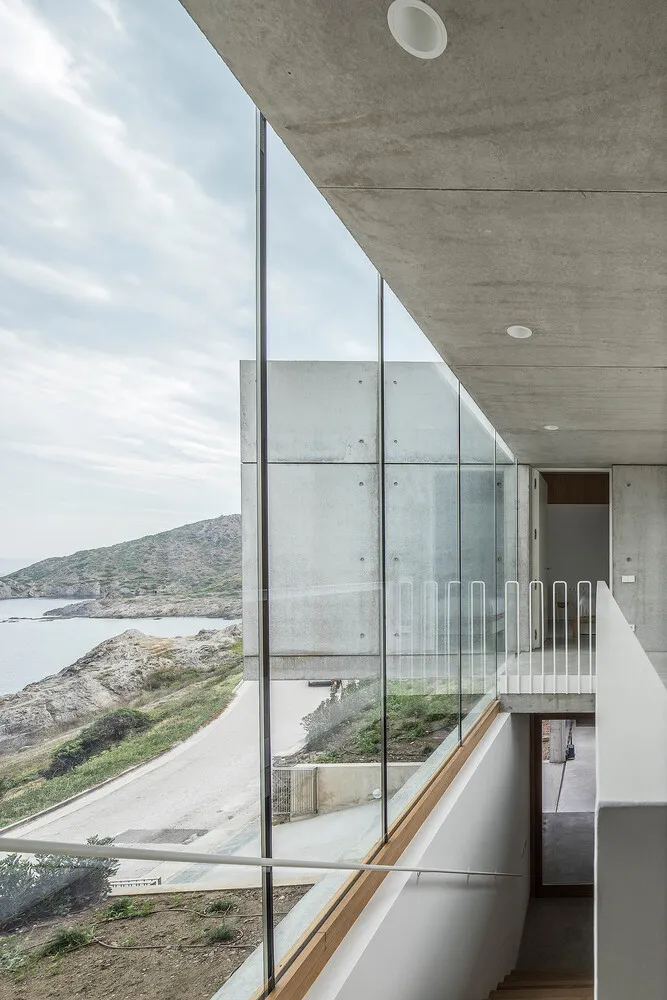
現代住宅室內以玻璃與混凝土材質為主,眺望海岸景觀。

現代住宅空間 玻璃與混凝土

architecture・glass, concrete・interior design

A modern residential interior with glass and concrete materials, showcasing the integration of nature and modern design.

標籤

現代住宅建築室內玻璃

現代住宅空間 玻璃與混凝土

architecture・glass, concrete・interior design

A modern residential interior with glass and concrete materials, showcasing the integration of nature and modern design.

標籤

現代住宅建築室內玻璃

關於此設計

這間現代住宅室內以玻璃與混凝土為主要材質,簡潔俐落的線條營造通透開闊的氛圍。落地玻璃窗外可見海岸景觀,自然光線灑落室內,增添寧靜舒適的居住感受。

風格
architecture
材質
glass, concrete
主題
interior design

更多設計靈感

  • 現代住宅空間夜間照明,搭配混凝土結構、玻璃窗與溫暖室內燈光。現代住宅空間夜景
  • 現代住宅空間的平面圖,展示房間、陽台與景觀配置。現代住宅空間設計方案
  • 現代住宅空間,採用石材、混凝土與木質材料。現代住宅空間,融合石材、混凝土與
  • 現代住宅室內空間,融合木、玻璃與金屬元素現代住宅空間(木、玻璃、金屬)
  • 現代住宅空間內,一座混凝土踏階搭配木製扶手的螺旋樓梯,環繞綠意植栽。現代住宅螺旋樓梯
  • 一座現代住宅戶外樓梯,混凝土階梯搭配石材牆面,周圍環繞綠意植栽。現代住宅混凝土牆樓梯
  • 現代建築採用石材外觀,位於住宅環境中。現代住宅石材外觀
  • 現代住宅建築,石材外牆搭配玻璃窗現代住宅石材玻璃外觀