現代住宅空間設計方案

Contemporary Floor Plan Interior
現代住宅空間設計方案
architecture・mixed・residential space
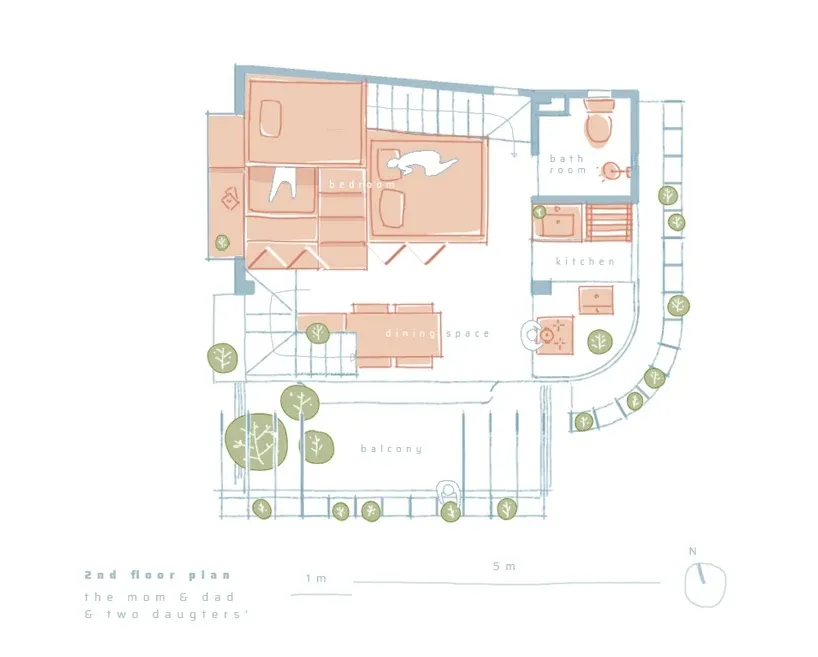
This floor plan showcases the design layout of a modern residential space, featuring living areas, bedrooms, and an outdoor balcony.
關於此設計
這張平面圖呈現現代住宅的整體配置,包含各個房間、陽台以及周邊景觀。圖中清楚標示空間動線與室內外連結,營造開闊且舒適的居住氛圍。
- 材質
- mixed
- 主題
- residential space