FeelDesign LogoFeelDesign

現代住宅石材宅邸

Elegant Floor Plan Space
Elegant Floor Plan Space

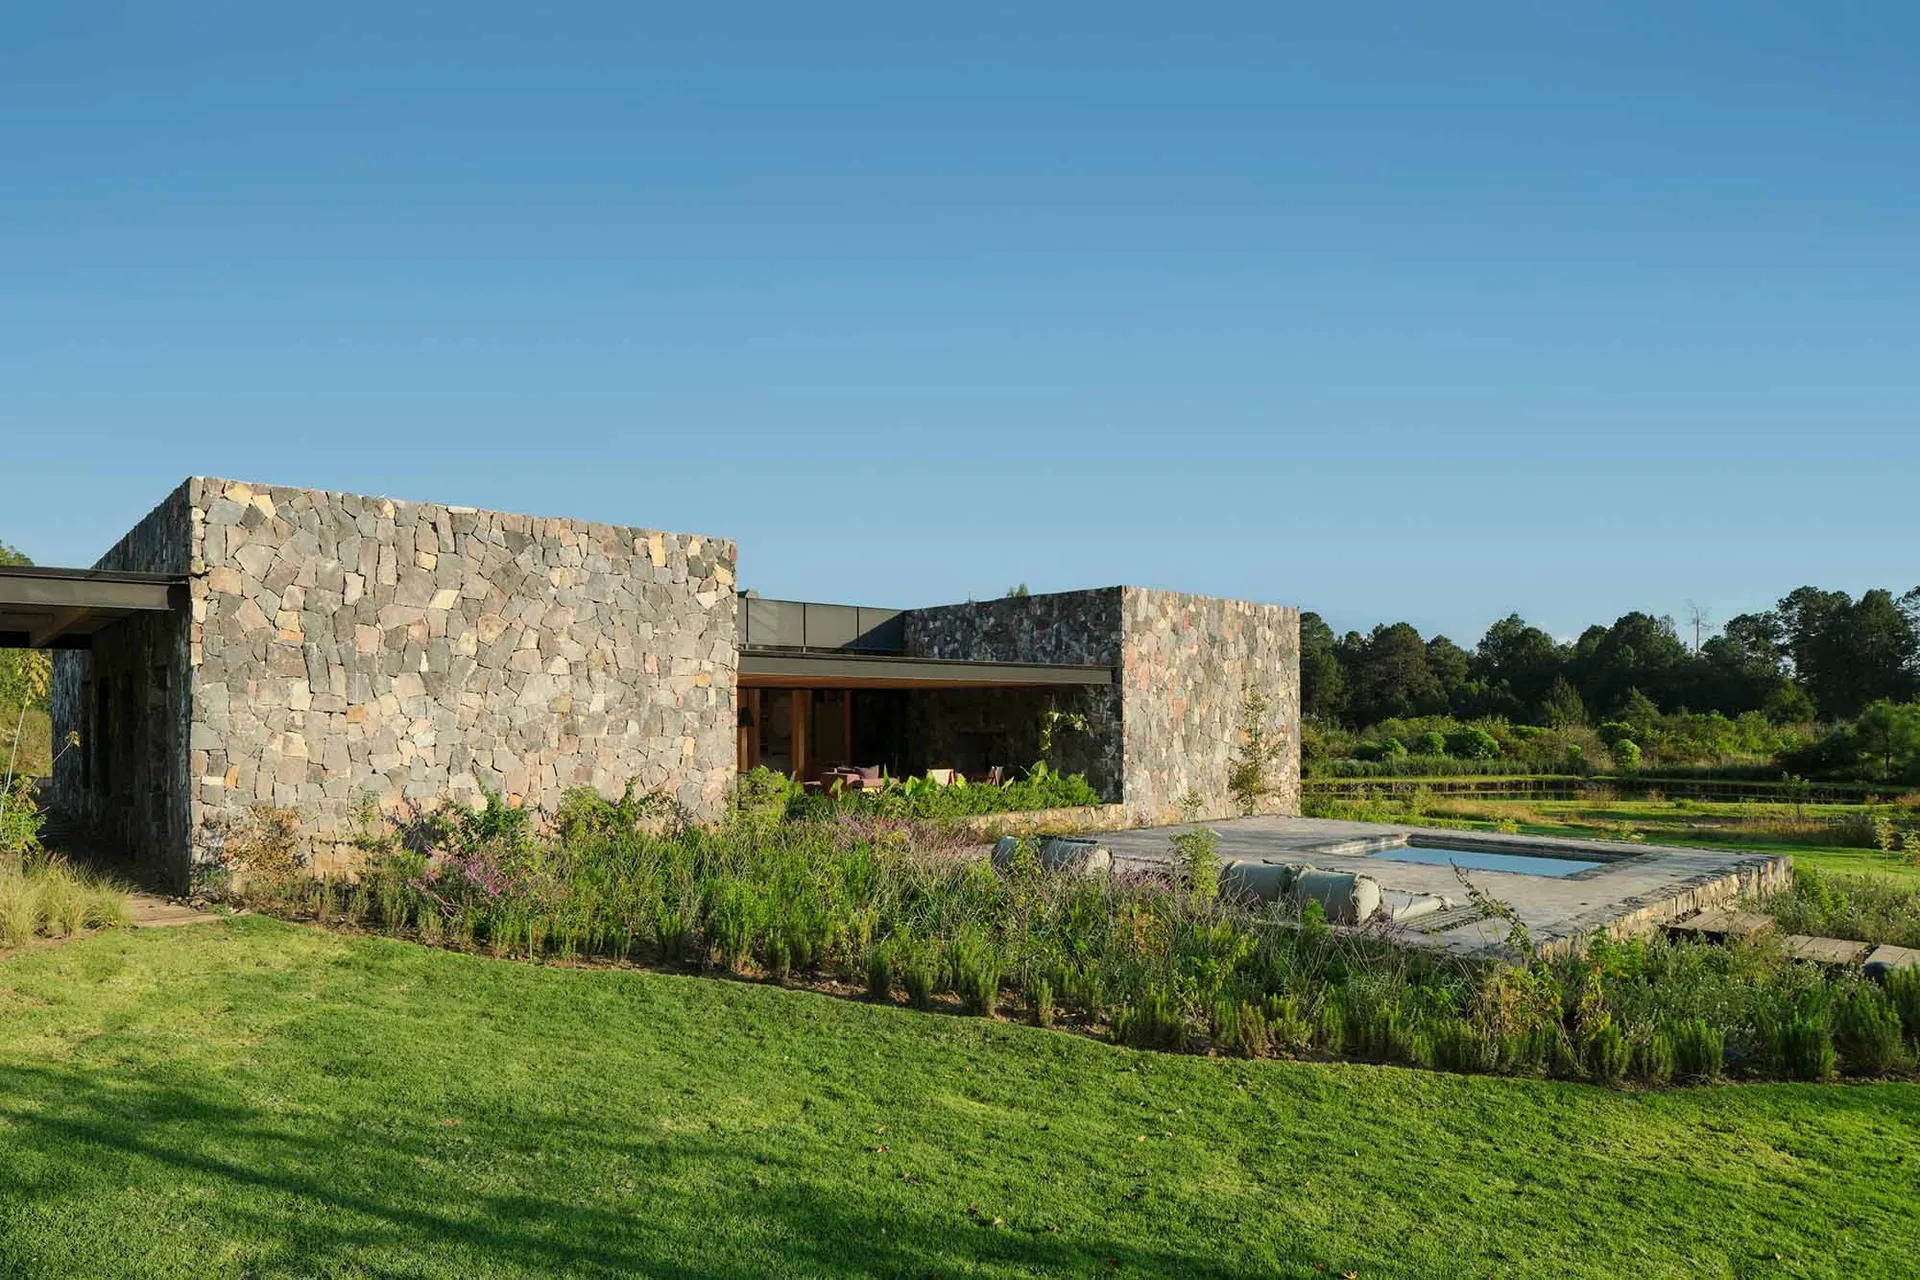
現代住宅,擁有石材外牆、玻璃牆面與木質元素。

現代住宅石材宅邸

architecture・stone, glass, wood・residential

Modern residential stone home with glass walls and wooden accents.

標籤

現代住宅建築石材玻璃

現代住宅石材宅邸

architecture・stone, glass, wood・residential

Modern residential stone home with glass walls and wooden accents.

標籤

現代住宅建築石材玻璃

關於此設計

這座現代住宅採用石材外牆搭配大面玻璃牆,營造通透開闊的視覺效果。木質元素為整體增添溫潤質感,與石材形成自然對比。光線穿透玻璃,展現簡潔俐落的現代風格。

風格
architecture
材質
stone, glass, wood
主題
residential

更多設計靈感

  • A sleek, modern console table with a curved top made of black marble.現代大理石玄關桌
  • A detailed view of a wooden floor structure during renovation, showing beams and structural elements.室內翻修:木地板平面圖
  • A modern elevator interior with a steel door and minimalist design.現代鋼製電梯內裝
  • Modern retail storefront with concrete and glass facade.都市零售混凝土玻璃店面
  • 3D rendering of an interior space featuring wood, glass, metal, and plaster materials.木、玻璃、金屬與灰泥的室內空間
  • A 3D architectural rendering showcasing a building renovation with steel framing and an upper-level extension.鋼構框架建築翻修平面圖
  • A street lined with brick and stone buildings.街景:磚石建築
  • Modern building elevation drawing featuring glass panels on the exterior.現代建築立面搭配玻璃

現代住宅石材宅邸

Elegant Floor Plan Space

Elegant Floor Plan Space

現代住宅,擁有石材外牆、玻璃牆面與木質元素。

現代住宅石材宅邸

architecture・stone, glass, wood・residential

Modern residential stone home with glass walls and wooden accents.

標籤

現代住宅建築石材玻璃

現代住宅石材宅邸

architecture・stone, glass, wood・residential

Modern residential stone home with glass walls and wooden accents.

標籤

現代住宅建築石材玻璃

關於此設計

這座現代住宅採用石材外牆搭配大面玻璃牆,營造通透開闊的視覺效果。木質元素為整體增添溫潤質感,與石材形成自然對比。光線穿透玻璃,展現簡潔俐落的現代風格。

風格
architecture
材質
stone, glass, wood
主題
residential

更多設計靈感

  • A sleek, modern console table with a curved top made of black marble.現代大理石玄關桌
  • A detailed view of a wooden floor structure during renovation, showing beams and structural elements.室內翻修:木地板平面圖
  • A modern elevator interior with a steel door and minimalist design.現代鋼製電梯內裝
  • Modern retail storefront with concrete and glass facade.都市零售混凝土玻璃店面
  • 3D rendering of an interior space featuring wood, glass, metal, and plaster materials.木、玻璃、金屬與灰泥的室內空間
  • A 3D architectural rendering showcasing a building renovation with steel framing and an upper-level extension.鋼構框架建築翻修平面圖
  • A street lined with brick and stone buildings.街景:磚石建築
  • Modern building elevation drawing featuring glass panels on the exterior.現代建築立面搭配玻璃