FeelDesign LogoFeelDesign

現代住宅空間規劃

Chic Floor Plan Design
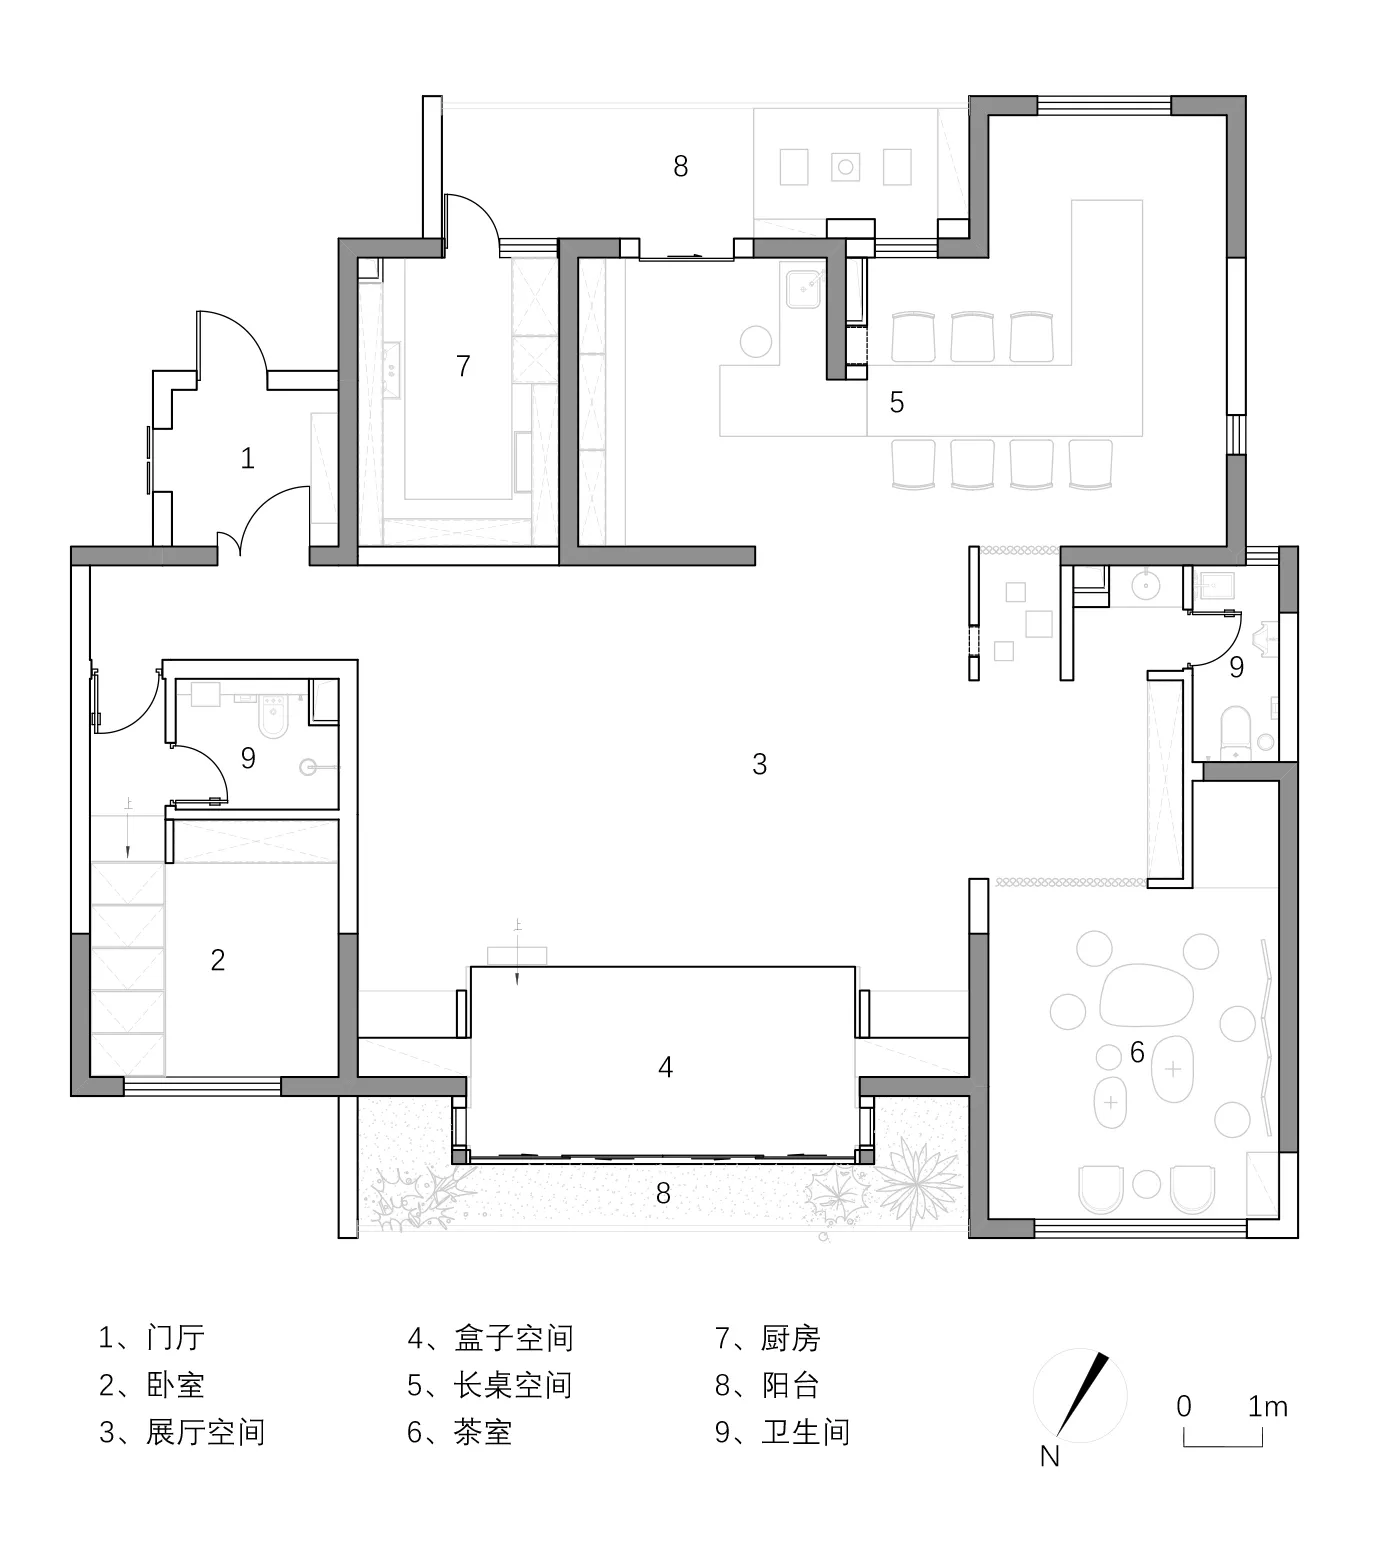
Chic Floor Plan Design

現代住宅空間配置,整合廚房、客廳與餐廳區域。

現代住宅空間規劃

interior design・mixed materials・residential space plan

A modern residential space layout showcasing open-concept living, with a kitchen and dining area integrated into the living space, creating a seamless and conte

標籤

現代住宅空間規劃廚房客廳餐廳

現代住宅空間規劃

interior design・mixed materials・residential space plan

A modern residential space layout showcasing open-concept living, with a kitchen and dining area integrated into the living space, creating a seamless and conte

標籤

現代住宅空間規劃廚房客廳餐廳

關於此設計

此現代住宅空間規劃將廚房、客廳與餐廳自然整合,營造開闊流暢的動線。簡潔的線條搭配柔和光線,呈現俐落舒適的居住氛圍。

風格
interior design
材質
mixed materials
主題
residential space plan

更多設計靈感

  • A well-organized cafe bar with tables, chairs, and a counter displaying food and drinks.咖啡吧檯陶瓷室內設計
  • A cozy fireplace interior with a person placing wood in the fire.溫馨壁爐室內
  • Modern dining room featuring a wooden table and green chairs with a view of the outdoors.現代餐廳木質風格
  • Modern hotel reception area with marble and glass materials現代酒店大廳大理石與玻璃設計
  • A large, modern lobby decorated with a glass vase filled with cherry blossoms.現代大廳玻璃花卉中心擺飾
  • A modern bedroom featuring concrete walls and wooden accents.現代臥室 混凝土木質
  • Modern restaurant interior with wooden panels and glass walls現代餐廳室內設計:木質與玻璃
  • A modern dining room with wooden sliding doors and a wooden dining table surrounded by chairs. The room features a minimalist現代餐廳搭配木質推拉門

現代住宅空間規劃

Chic Floor Plan Design

Chic Floor Plan Design

現代住宅空間配置,整合廚房、客廳與餐廳區域。

現代住宅空間規劃

interior design・mixed materials・residential space plan

A modern residential space layout showcasing open-concept living, with a kitchen and dining area integrated into the living space, creating a seamless and conte

標籤

現代住宅空間規劃廚房客廳餐廳

現代住宅空間規劃

interior design・mixed materials・residential space plan

A modern residential space layout showcasing open-concept living, with a kitchen and dining area integrated into the living space, creating a seamless and conte

標籤

現代住宅空間規劃廚房客廳餐廳

關於此設計

此現代住宅空間規劃將廚房、客廳與餐廳自然整合,營造開闊流暢的動線。簡潔的線條搭配柔和光線,呈現俐落舒適的居住氛圍。

風格
interior design
材質
mixed materials
主題
residential space plan

更多設計靈感

  • A well-organized cafe bar with tables, chairs, and a counter displaying food and drinks.咖啡吧檯陶瓷室內設計
  • A cozy fireplace interior with a person placing wood in the fire.溫馨壁爐室內
  • Modern dining room featuring a wooden table and green chairs with a view of the outdoors.現代餐廳木質風格
  • Modern hotel reception area with marble and glass materials現代酒店大廳大理石與玻璃設計
  • A large, modern lobby decorated with a glass vase filled with cherry blossoms.現代大廳玻璃花卉中心擺飾
  • A modern bedroom featuring concrete walls and wooden accents.現代臥室 混凝土木質
  • Modern restaurant interior with wooden panels and glass walls現代餐廳室內設計:木質與玻璃
  • A modern dining room with wooden sliding doors and a wooden dining table surrounded by chairs. The room features a minimalist現代餐廳搭配木質推拉門