FeelDesign LogoFeelDesign

現代餐廳外觀搭配石材

Elegant Dining Project
Elegant Dining Project

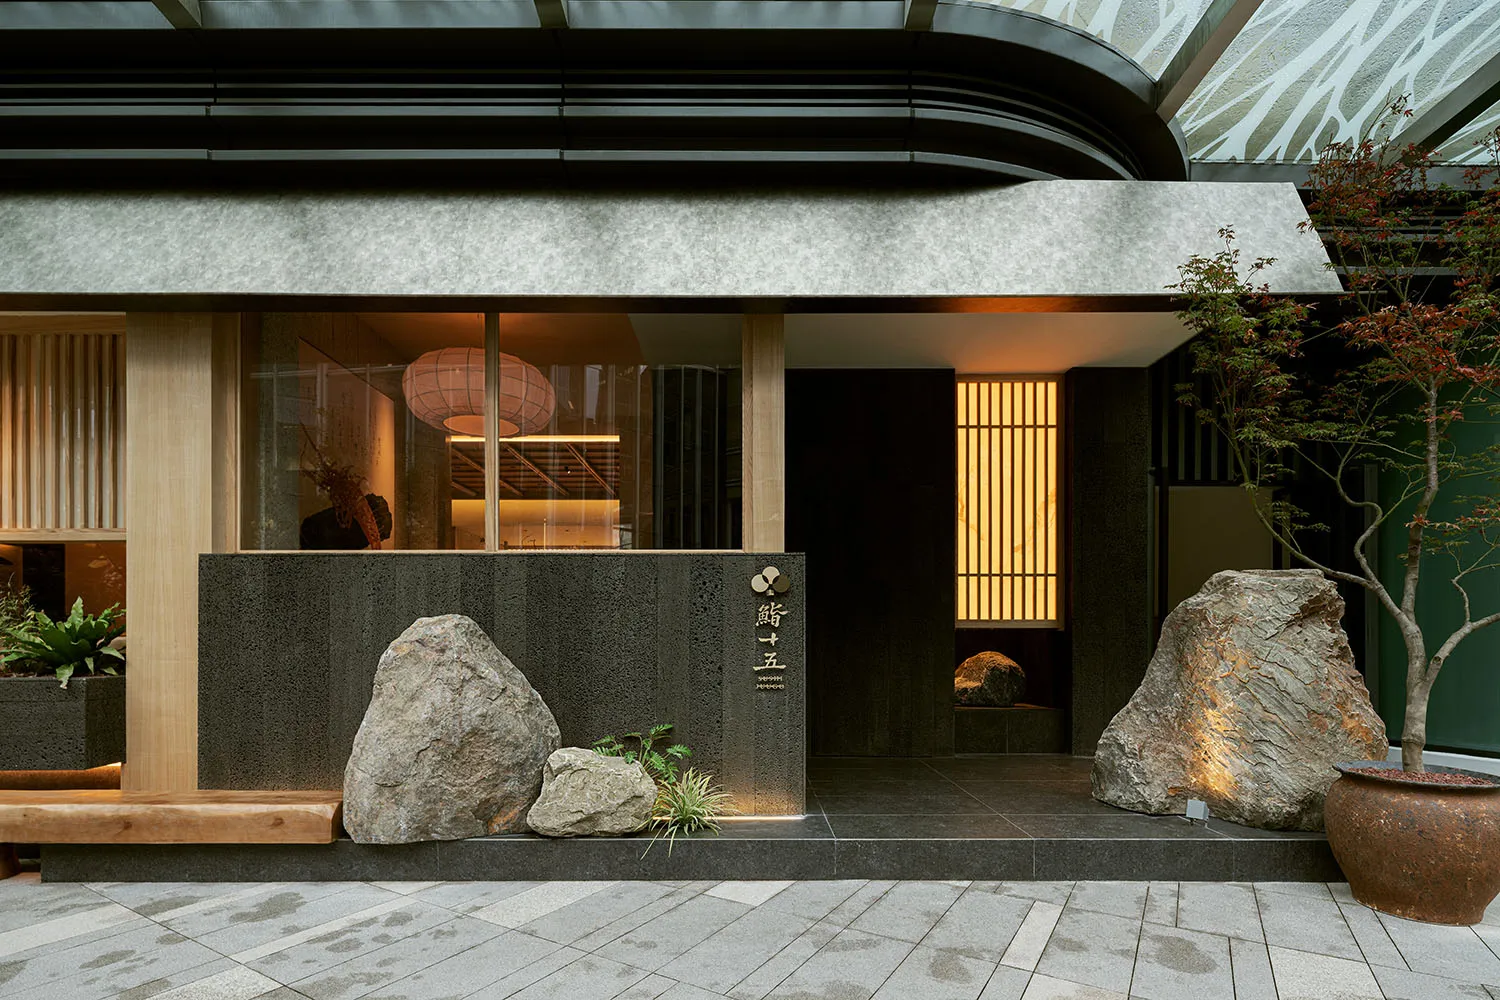
現代餐廳外觀以大型石材與石牆為特色,並設有招牌。

現代餐廳外觀搭配石材

architecture・stone・restaurant exterior

Industrial Restaurant Exterior showcasing Stone Cladding for Modern Design

標籤

現代建築餐廳外觀石材覆面工業風格設計元素

現代餐廳外觀搭配石材

architecture・stone・restaurant exterior

Industrial Restaurant Exterior showcasing Stone Cladding for Modern Design

標籤

現代建築餐廳外觀石材覆面工業風格設計元素

關於此設計

這座現代餐廳外觀採用大型石材與石牆,營造出沉穩的工業風格。石材紋理與自然光線交織,展現簡潔有力的設計元素。

風格
architecture
材質
stone
主題
restaurant exterior

更多設計靈感

  • Industrial office space floor plan showing dining bench, couple seats, amphitheater, wagon seating, desk shelving, green Vale工業風辦公空間配置
  • Urban scene with wooden walkway, brick wall, and concrete patio illuminated with urban lighting.都市建築:磚、木與混凝土
  • Modern kitchen interior with concrete elements and minimalist design.現代混凝土廚房室內
  • Residential floor plan illustrated in black and white, featuring rooms labeled with walls.住宅平面圖 - 黑白
  • Detailed architectural drawing of a residential home's floor plan.住宅設計平面圖
  • Detailed 2D architectural plan of a modern apartment interior現代公寓格局
  • A modern office space with wooden flooring and circular seating areas.現代辦公空間搭配木地板
  • White-painted exterior of a residential building surrounded by palm trees and a paved pathway.白色塗料住宅外觀

現代餐廳外觀搭配石材

Elegant Dining Project

Elegant Dining Project

現代餐廳外觀以大型石材與石牆為特色,並設有招牌。

現代餐廳外觀搭配石材

architecture・stone・restaurant exterior

Industrial Restaurant Exterior showcasing Stone Cladding for Modern Design

標籤

現代建築餐廳外觀石材覆面工業風格設計元素

現代餐廳外觀搭配石材

architecture・stone・restaurant exterior

Industrial Restaurant Exterior showcasing Stone Cladding for Modern Design

標籤

現代建築餐廳外觀石材覆面工業風格設計元素

關於此設計

這座現代餐廳外觀採用大型石材與石牆,營造出沉穩的工業風格。石材紋理與自然光線交織,展現簡潔有力的設計元素。

風格
architecture
材質
stone
主題
restaurant exterior

更多設計靈感

  • Industrial office space floor plan showing dining bench, couple seats, amphitheater, wagon seating, desk shelving, green Vale工業風辦公空間配置
  • Urban scene with wooden walkway, brick wall, and concrete patio illuminated with urban lighting.都市建築:磚、木與混凝土
  • Modern kitchen interior with concrete elements and minimalist design.現代混凝土廚房室內
  • Residential floor plan illustrated in black and white, featuring rooms labeled with walls.住宅平面圖 - 黑白
  • Detailed architectural drawing of a residential home's floor plan.住宅設計平面圖
  • Detailed 2D architectural plan of a modern apartment interior現代公寓格局
  • A modern office space with wooden flooring and circular seating areas.現代辦公空間搭配木地板
  • White-painted exterior of a residential building surrounded by palm trees and a paved pathway.白色塗料住宅外觀