FeelDesign LogoFeelDesign

現代餐廳平面圖

Classic Retail Concept
Classic Retail Concept

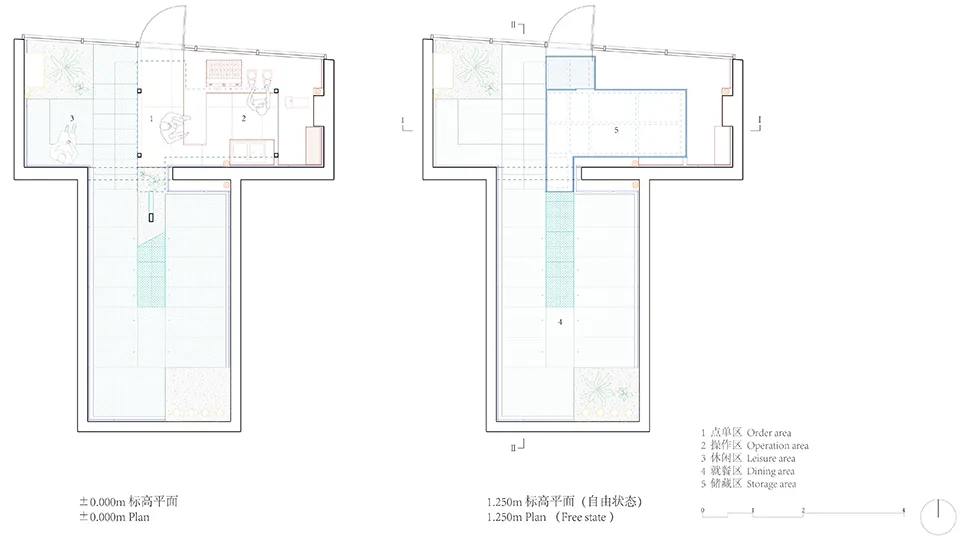
餐廳平面圖的2D建築繪圖,標示不同區域並附有1.250公尺比例尺。

現代餐廳平面圖

interior design・mixed・restaurant floor plan

Modern Restaurant showcasing Spacious and Functional arrangements for Customer Service and Dining Experience in Design-focused environments.

標籤

interior-designmodernrestaurantfloor-planspacious-functional-zones

現代餐廳平面圖

interior design・mixed・restaurant floor plan

Modern Restaurant showcasing Spacious and Functional arrangements for Customer Service and Dining Experience in Design-focused environments.

標籤

interior-designmodernrestaurantfloor-planspacious-functional-zones

關於此設計

這張2D建築繪圖呈現現代餐廳的平面配置,清楚標示各功能區域。圖面附有1.250公尺比例尺,方便掌握整體空間尺度。

風格
interior design
材質
mixed
主題
restaurant floor plan

更多設計靈感

  • Interior of a photography studio with wooden panels and lighting equipment.木質牆板攝影工作室
  • Modern coffee bar featuring a marble counter and display case with coffee cups.現代大理石咖啡吧台
  • Modern coffee shop featuring a marble display case with coffee cups.現代咖啡廳大理石展示櫃
  • Modern restaurant interior with white concrete walls and a floating staircase.現代餐廳室內設計搭配白色混凝土
  • Minimalist locker room featuring stone, wood, and concrete materials.簡約更衣室,融合石材、木質與混凝土
  • A modern retail space featuring neutral-toned materials and minimalist design elements.中性色調零售空間
  • A minimalist retail storefront with a concrete floor and ceiling, featuring display racks and seating areas.極簡零售店面混凝土
  • A modern living room with a concrete floor, wood furniture, and a fabric sofa.現代混凝土客廳

現代餐廳平面圖

Classic Retail Concept

Classic Retail Concept

餐廳平面圖的2D建築繪圖,標示不同區域並附有1.250公尺比例尺。

現代餐廳平面圖

interior design・mixed・restaurant floor plan

Modern Restaurant showcasing Spacious and Functional arrangements for Customer Service and Dining Experience in Design-focused environments.

標籤

interior-designmodernrestaurantfloor-planspacious-functional-zones

現代餐廳平面圖

interior design・mixed・restaurant floor plan

Modern Restaurant showcasing Spacious and Functional arrangements for Customer Service and Dining Experience in Design-focused environments.

標籤

interior-designmodernrestaurantfloor-planspacious-functional-zones

關於此設計

這張2D建築繪圖呈現現代餐廳的平面配置,清楚標示各功能區域。圖面附有1.250公尺比例尺,方便掌握整體空間尺度。

風格
interior design
材質
mixed
主題
restaurant floor plan

更多設計靈感

  • Interior of a photography studio with wooden panels and lighting equipment.木質牆板攝影工作室
  • Modern coffee bar featuring a marble counter and display case with coffee cups.現代大理石咖啡吧台
  • Modern coffee shop featuring a marble display case with coffee cups.現代咖啡廳大理石展示櫃
  • Modern restaurant interior with white concrete walls and a floating staircase.現代餐廳室內設計搭配白色混凝土
  • Minimalist locker room featuring stone, wood, and concrete materials.簡約更衣室,融合石材、木質與混凝土
  • A modern retail space featuring neutral-toned materials and minimalist design elements.中性色調零售空間
  • A minimalist retail storefront with a concrete floor and ceiling, featuring display racks and seating areas.極簡零售店面混凝土
  • A modern living room with a concrete floor, wood furniture, and a fabric sofa.現代混凝土客廳