FeelDesign LogoFeelDesign

現代玻璃立面零售空間

Contemporary Floor Plan Interior
Contemporary Floor Plan Interior

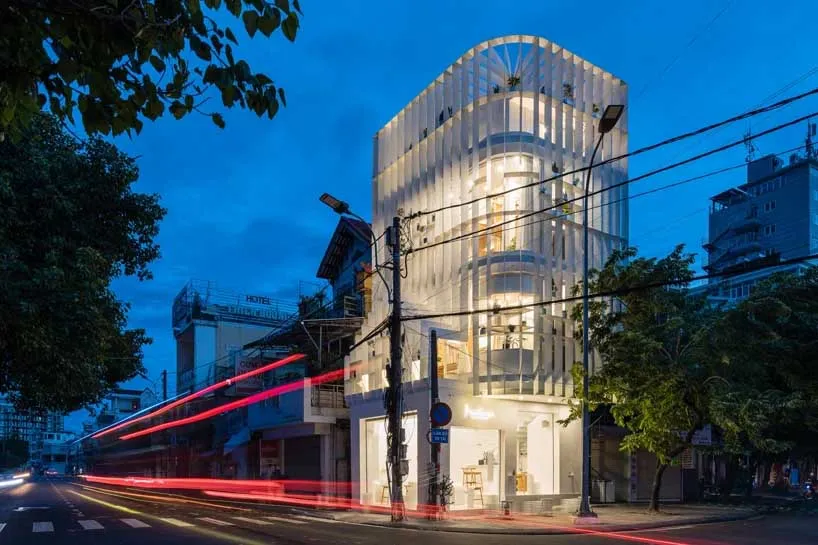
現代零售空間,擁有玻璃立面與明亮的室內照明。

現代玻璃立面零售空間

architecture・glass・retail space

Modern retail space featuring a glass facade and illuminated interior.

標籤

現代建築玻璃照明店面

現代玻璃立面零售空間

architecture・glass・retail space

Modern retail space featuring a glass facade and illuminated interior.

標籤

現代建築玻璃照明店面

關於此設計

這間現代零售空間以大片玻璃立面為主,室內燈光透出玻璃,營造明亮且開放的氛圍。玻璃材質與簡潔線條展現現代建築風格,適合展示商品與吸引路人目光。

風格
architecture
材質
glass
主題
retail space

更多設計靈感

  • Floor plan of a residential interior's second floor, showcasing various rooms and spaces.住宅室內二樓平面圖
  • Simplified architectural layout of a modern apartment showing living and dining room, kitchen, bedroom, bathroom, balcony, an現代公寓格局
  • Detail of an ancient stone sculpture profile with a dark background and a light source on the right side.古代石雕側面
  • A kitchen scene with a concrete countertop and a plate of vegetables.現代混凝土廚房
  • Floor plan of a residential layout with a living room, dining room, kitchen, and additional spaces.住宅平面配置圖
  • Person sitting on a modern exterior brick wall with a rooftop pool and surrounding cityscape in the background.現代磚牆外觀建築
  • A modern architectural design featuring a textured brick wall with geometric patterns.現代外牆磚牆
  • A modern house with a red exterior featuring concrete and potted plants.現代住宅混凝土植栽外觀

現代玻璃立面零售空間

Contemporary Floor Plan Interior

Contemporary Floor Plan Interior

現代零售空間,擁有玻璃立面與明亮的室內照明。

現代玻璃立面零售空間

architecture・glass・retail space

Modern retail space featuring a glass facade and illuminated interior.

標籤

現代建築玻璃照明店面

現代玻璃立面零售空間

architecture・glass・retail space

Modern retail space featuring a glass facade and illuminated interior.

標籤

現代建築玻璃照明店面

關於此設計

這間現代零售空間以大片玻璃立面為主,室內燈光透出玻璃,營造明亮且開放的氛圍。玻璃材質與簡潔線條展現現代建築風格,適合展示商品與吸引路人目光。

風格
architecture
材質
glass
主題
retail space

更多設計靈感

  • Floor plan of a residential interior's second floor, showcasing various rooms and spaces.住宅室內二樓平面圖
  • Simplified architectural layout of a modern apartment showing living and dining room, kitchen, bedroom, bathroom, balcony, an現代公寓格局
  • Detail of an ancient stone sculpture profile with a dark background and a light source on the right side.古代石雕側面
  • A kitchen scene with a concrete countertop and a plate of vegetables.現代混凝土廚房
  • Floor plan of a residential layout with a living room, dining room, kitchen, and additional spaces.住宅平面配置圖
  • Person sitting on a modern exterior brick wall with a rooftop pool and surrounding cityscape in the background.現代磚牆外觀建築
  • A modern architectural design featuring a textured brick wall with geometric patterns.現代外牆磚牆
  • A modern house with a red exterior featuring concrete and potted plants.現代住宅混凝土植栽外觀