FeelDesign LogoFeelDesign

現代零售空間 玻璃/混合媒材

Modern Retail Concept
Modern Retail Concept

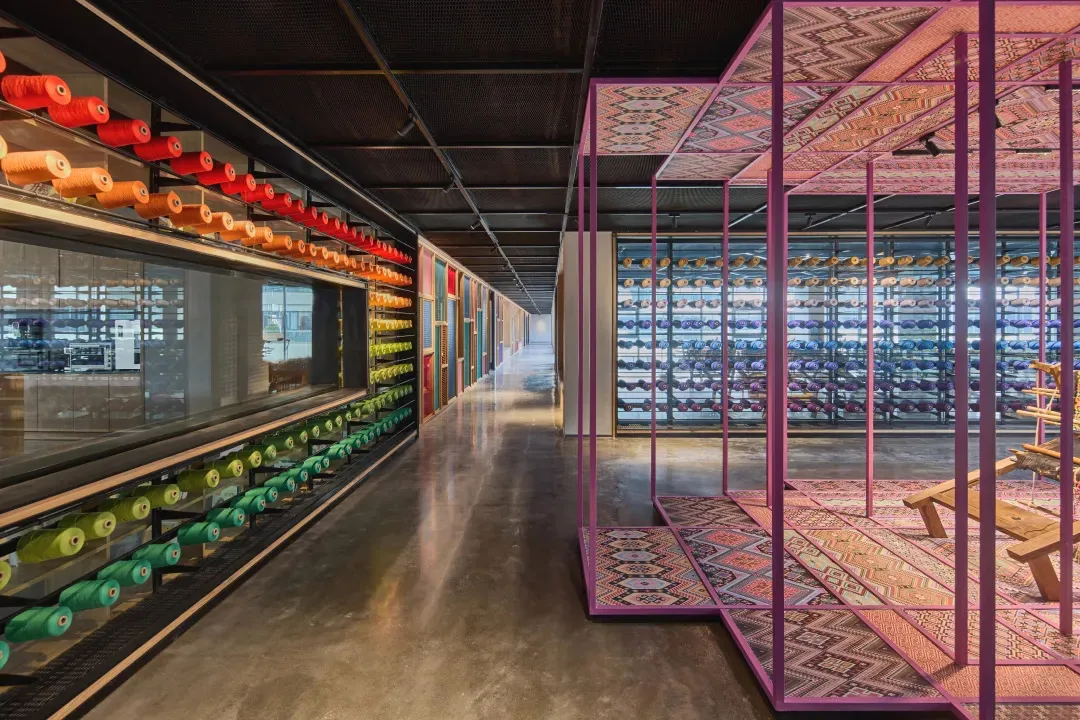
現代零售店內設有玻璃展示櫃與彩色地毯。
現代零售店內設有玻璃展示櫃與彩色地毯。

現代零售空間 玻璃/混合媒材

interior・glass, metal, carpet・retail

This image showcases a modern retail space featuring glass storefronts and a vibrant carpet floor.

標籤

室內零售現代玻璃混合媒材

現代零售空間 玻璃/混合媒材

interior・glass, metal, carpet・retail

This image showcases a modern retail space featuring glass storefronts and a vibrant carpet floor.

標籤

室內零售現代玻璃混合媒材

關於此設計

這間現代零售空間採用玻璃展示櫃,營造通透開闊的視覺效果。彩色地毯為空間注入活潑色彩,與簡潔的現代風格相互呼應。整體光線明亮,展現專業且吸引人的購物氛圍。

風格
interior
材質
glass, metal, carpet
主題
retail

更多設計靈感

  • Black and white architectural drawing of a restaurant interior layout.餐廳室內平面圖
  • Modern neutral living room featuring a simple, minimalist design with light-colored furniture and wooden flooring.現代中性客廳
  • Modern bathroom with white walls, floor, and glass wall現代浴室白色玻璃
  • A minimalist restaurant with wicker chairs and glass displays.極簡餐廳搭配藤編家具與玻璃
  • a bouquet of delicate flowers arranged in a modern vase, placed on a marble surface.現代室內花卉
  • A cafe bar with green benches, white tables, and wall art featuring a beach and plants.使用天然材質與OSB混凝土的咖啡酒吧
  • Interior of a restaurant with metal and wood elements in a dimly lit space.金屬與木質餐廳室內
  • Modern white patio area with curtains and chair.現代白色露台窗簾

現代零售空間 玻璃/混合媒材

Modern Retail Concept

Modern Retail Concept

現代零售店內設有玻璃展示櫃與彩色地毯。
現代零售店內設有玻璃展示櫃與彩色地毯。

現代零售空間 玻璃/混合媒材

interior・glass, metal, carpet・retail

This image showcases a modern retail space featuring glass storefronts and a vibrant carpet floor.

標籤

室內零售現代玻璃混合媒材

現代零售空間 玻璃/混合媒材

interior・glass, metal, carpet・retail

This image showcases a modern retail space featuring glass storefronts and a vibrant carpet floor.

標籤

室內零售現代玻璃混合媒材

關於此設計

這間現代零售空間採用玻璃展示櫃,營造通透開闊的視覺效果。彩色地毯為空間注入活潑色彩,與簡潔的現代風格相互呼應。整體光線明亮,展現專業且吸引人的購物氛圍。

風格
interior
材質
glass, metal, carpet
主題
retail

更多設計靈感

  • Black and white architectural drawing of a restaurant interior layout.餐廳室內平面圖
  • Modern neutral living room featuring a simple, minimalist design with light-colored furniture and wooden flooring.現代中性客廳
  • Modern bathroom with white walls, floor, and glass wall現代浴室白色玻璃
  • A minimalist restaurant with wicker chairs and glass displays.極簡餐廳搭配藤編家具與玻璃
  • a bouquet of delicate flowers arranged in a modern vase, placed on a marble surface.現代室內花卉
  • A cafe bar with green benches, white tables, and wall art featuring a beach and plants.使用天然材質與OSB混凝土的咖啡酒吧
  • Interior of a restaurant with metal and wood elements in a dimly lit space.金屬與木質餐廳室內
  • Modern white patio area with curtains and chair.現代白色露台窗簾