FeelDesign LogoFeelDesign

現代零售店面 玻璃與混凝土

Industrial Retail Concept
Industrial Retail Concept

現代零售店面,採用玻璃與混凝土元素。
現代零售店面,採用玻璃與混凝土元素。

現代零售店面 玻璃與混凝土

architecture・concrete, glass・retail storefront

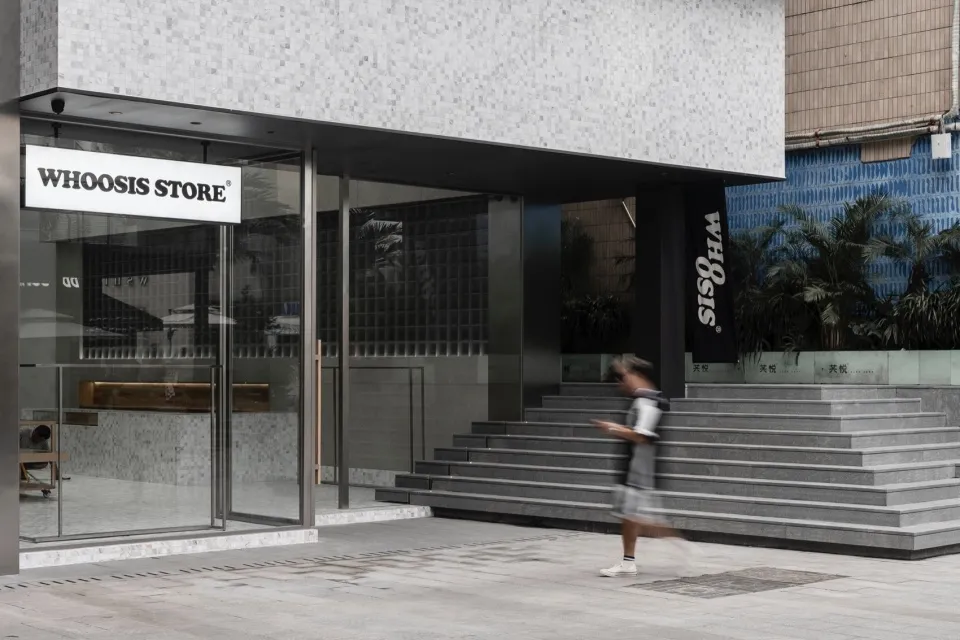
A modern retail storefront featuring sleek glass walls and concrete steps.

標籤

retailmodernarchitectureglassconcrete

現代零售店面 玻璃與混凝土

architecture・concrete, glass・retail storefront

A modern retail storefront featuring sleek glass walls and concrete steps.

標籤

retailmodernarchitectureglassconcrete

關於此設計

這間現代零售店面以大面玻璃與混凝土材質打造,營造通透且簡潔的視覺效果。自然光線穿透玻璃,映照出室內空間的明亮氛圍。整體風格融合現代建築語彙,呈現俐落且專業的商業形象。

風格
architecture
材質
concrete, glass
主題
retail storefront

更多設計靈感

  • A black-and-white architectural floor plan depicting a modern house with a swimming pool and patio area.現代住宅平面圖
  • A detailed 2D architectural floor plan of a restaurant highlighting lighting fixtures and tables.餐廳燈光平面圖
  • A concrete wall with geometric patterns混凝土牆面設計圖案
  • Floor plan of a restaurant layout on paper餐廳平面圖
  • Architectural interior design featuring a modern triangular lighting feature.現代室內三角燈飾
  • Sectional architectural drawing of an interior space with multiple layers and materials.建築室內多層次
  • Indoor staircase with brick walls and a skylight at the top.磚牆室內樓梯
  • A cross-sectional view of a modern restaurant interior, featuring various seating arrangements, plants, and counter spaces.現代餐廳室內設計

現代零售店面 玻璃與混凝土

Industrial Retail Concept

Industrial Retail Concept

現代零售店面,採用玻璃與混凝土元素。
現代零售店面,採用玻璃與混凝土元素。

現代零售店面 玻璃與混凝土

architecture・concrete, glass・retail storefront

A modern retail storefront featuring sleek glass walls and concrete steps.

標籤

retailmodernarchitectureglassconcrete

現代零售店面 玻璃與混凝土

architecture・concrete, glass・retail storefront

A modern retail storefront featuring sleek glass walls and concrete steps.

標籤

retailmodernarchitectureglassconcrete

關於此設計

這間現代零售店面以大面玻璃與混凝土材質打造,營造通透且簡潔的視覺效果。自然光線穿透玻璃,映照出室內空間的明亮氛圍。整體風格融合現代建築語彙,呈現俐落且專業的商業形象。

風格
architecture
材質
concrete, glass
主題
retail storefront

更多設計靈感

  • A black-and-white architectural floor plan depicting a modern house with a swimming pool and patio area.現代住宅平面圖
  • A detailed 2D architectural floor plan of a restaurant highlighting lighting fixtures and tables.餐廳燈光平面圖
  • A concrete wall with geometric patterns混凝土牆面設計圖案
  • Floor plan of a restaurant layout on paper餐廳平面圖
  • Architectural interior design featuring a modern triangular lighting feature.現代室內三角燈飾
  • Sectional architectural drawing of an interior space with multiple layers and materials.建築室內多層次
  • Indoor staircase with brick walls and a skylight at the top.磚牆室內樓梯
  • A cross-sectional view of a modern restaurant interior, featuring various seating arrangements, plants, and counter spaces.現代餐廳室內設計