FeelDesign LogoFeelDesign

現代木牆與燈光的寧靜空間

Elegant Floor Plan Project
Elegant Floor Plan Project

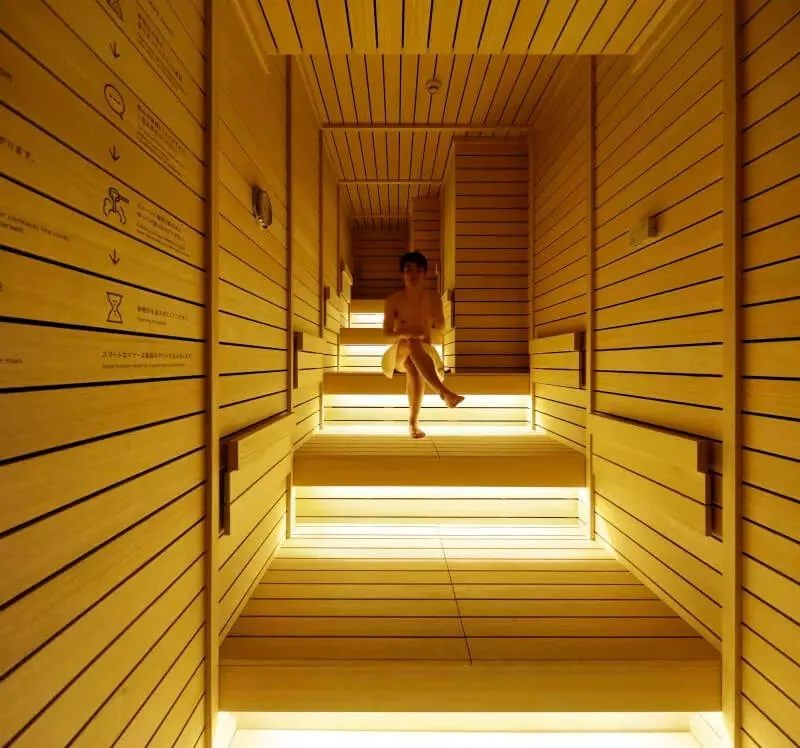
一位人士坐在現代木質聖所中,沐浴在溫暖燈光下。

現代木牆與燈光的寧靜空間

architecture・wood・public space

Modern Sanctuary features minimalist wooden walls designed for relaxation and tranquility.

標籤

現代聖所木質簡約燈光

現代木牆與燈光的寧靜空間

architecture・wood・public space

Modern Sanctuary features minimalist wooden walls designed for relaxation and tranquility.

標籤

現代聖所木質簡約燈光

關於此設計

空間以溫潤木質牆面打造寧靜氛圍,暖黃燈光柔和灑落,營造出簡約而舒適的現代 sanctuary。

風格
architecture
材質
wood
主題
public space

更多設計靈感

  • A detailed architectural floor plan of a commercial space, including rooms, spaces, and functional zones.商業空間建築平面圖
  • An industrial-style interior with concrete walls and floors, and a large staircase.現代辦公室混凝土
  • A technical illustration depicting the layout of a modern shopping mall including residential dwellings above.現代購物中心插圖
  • Indoor modern office space featuring concrete elements and glass staircases.現代工業風辦公空間 混凝土玻璃
  • Metal frame and wire mesh security fencing in a commercial setting金屬商業空間
  • Cross-sectional diagram of apartment with distinct functional zones like kitchen, living area, and bedrooms.建築公寓剖面圖
  • An architectural illustration of a modern interior space featuring metal columns and structural elements.現代室內設計金屬柱
  • A 2D architectural drawing of a metal grid floor plan金屬格柵平面圖

現代木牆與燈光的寧靜空間

Elegant Floor Plan Project

Elegant Floor Plan Project

一位人士坐在現代木質聖所中,沐浴在溫暖燈光下。

現代木牆與燈光的寧靜空間

architecture・wood・public space

Modern Sanctuary features minimalist wooden walls designed for relaxation and tranquility.

標籤

現代聖所木質簡約燈光

現代木牆與燈光的寧靜空間

architecture・wood・public space

Modern Sanctuary features minimalist wooden walls designed for relaxation and tranquility.

標籤

現代聖所木質簡約燈光

關於此設計

空間以溫潤木質牆面打造寧靜氛圍,暖黃燈光柔和灑落,營造出簡約而舒適的現代 sanctuary。

風格
architecture
材質
wood
主題
public space

更多設計靈感

  • A detailed architectural floor plan of a commercial space, including rooms, spaces, and functional zones.商業空間建築平面圖
  • An industrial-style interior with concrete walls and floors, and a large staircase.現代辦公室混凝土
  • A technical illustration depicting the layout of a modern shopping mall including residential dwellings above.現代購物中心插圖
  • Indoor modern office space featuring concrete elements and glass staircases.現代工業風辦公空間 混凝土玻璃
  • Metal frame and wire mesh security fencing in a commercial setting金屬商業空間
  • Cross-sectional diagram of apartment with distinct functional zones like kitchen, living area, and bedrooms.建築公寓剖面圖
  • An architectural illustration of a modern interior space featuring metal columns and structural elements.現代室內設計金屬柱
  • A 2D architectural drawing of a metal grid floor plan金屬格柵平面圖