FeelDesign LogoFeelDesign

現代海濱住宅混凝土

Classic Floor Plan Interior
Classic Floor Plan Interior

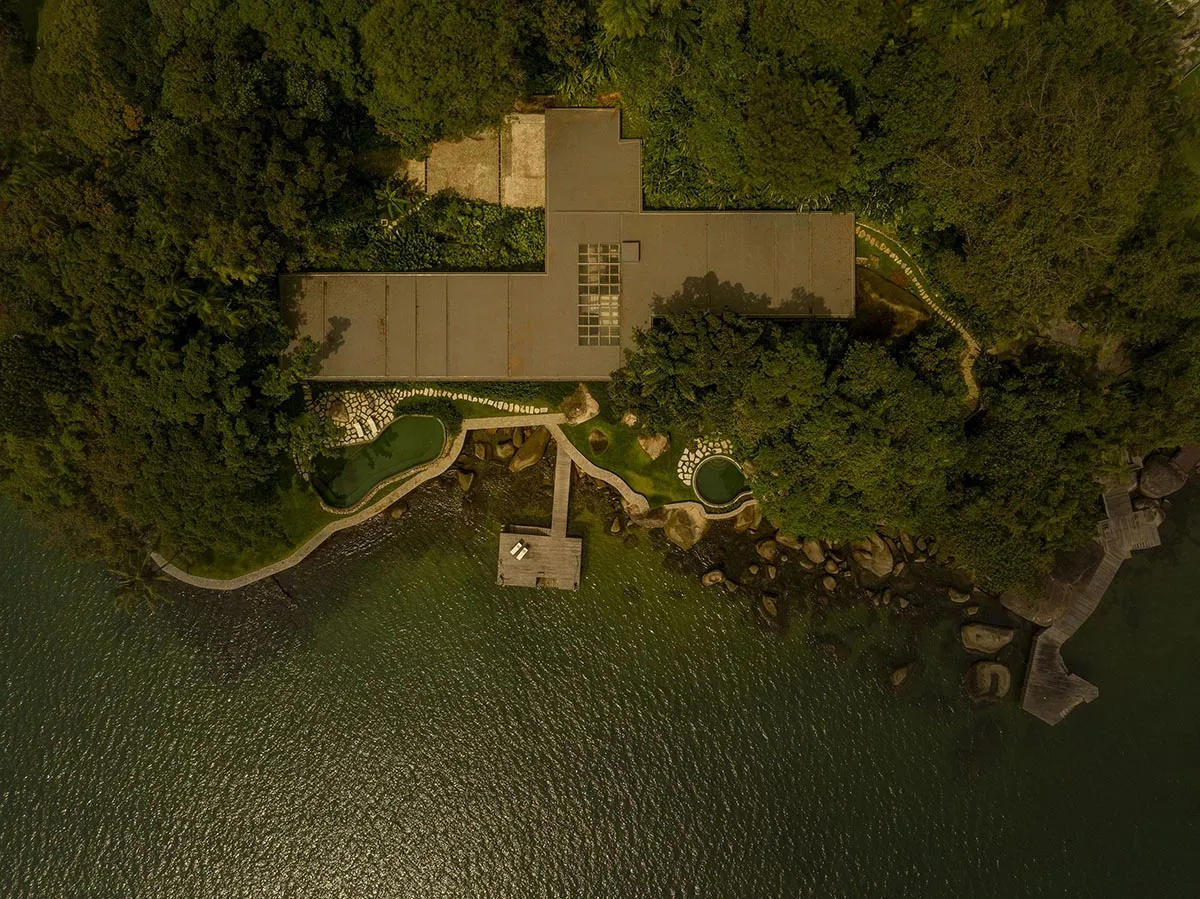
現代海濱住宅,採用混凝土建築與茂密綠意。

現代海濱住宅混凝土

architecture・concrete・residential

Modern, sleek, minimalist architecture Residential Concrete Seaside Eco-friendly, sustainable

標籤

現代建築海濱生活環保混凝土結構極簡設計

現代海濱住宅混凝土

architecture・concrete・residential

Modern, sleek, minimalist architecture Residential Concrete Seaside Eco-friendly, sustainable

標籤

現代建築海濱生活環保混凝土結構極簡設計

關於此設計

這座現代海濱住宅以混凝土結構呈現簡潔線條,搭配周圍茂密綠意,營造出自然與建築和諧共存的氛圍。室內外空間透過大面開窗引入自然光,強調極簡且環保的生活方式。

風格
architecture
材質
concrete
主題
residential

更多設計靈感

  • Trees surround a modern pavilion made of wood, concrete, and steel.現代自然亭閣
  • A modern exterior featuring a corrugated metal wall and a potted tree in front of a building.現代金屬外牆
  • Modern concrete lobby with industrial design elements and large glass ceiling panels.現代混凝土大廳
  • An isometric drawing of a modern restaurant floor plan with concrete materials and a sleek design.現代混凝土餐廳平面圖
  • Parking lot with a large concrete sculpture.停車場混凝土紀念碑
  • Multiple black and white sketches of landscape designs made on paper景觀設計手稿 - 紙本
  • Floor plan of a residential home, showing various rooms and spaces.住宅平面圖
  • A modern conference hall constructed with poplar wood現代白楊木會議廳

現代海濱住宅混凝土

Classic Floor Plan Interior

Classic Floor Plan Interior

現代海濱住宅,採用混凝土建築與茂密綠意。

現代海濱住宅混凝土

architecture・concrete・residential

Modern, sleek, minimalist architecture Residential Concrete Seaside Eco-friendly, sustainable

標籤

現代建築海濱生活環保混凝土結構極簡設計

現代海濱住宅混凝土

architecture・concrete・residential

Modern, sleek, minimalist architecture Residential Concrete Seaside Eco-friendly, sustainable

標籤

現代建築海濱生活環保混凝土結構極簡設計

關於此設計

這座現代海濱住宅以混凝土結構呈現簡潔線條,搭配周圍茂密綠意,營造出自然與建築和諧共存的氛圍。室內外空間透過大面開窗引入自然光,強調極簡且環保的生活方式。

風格
architecture
材質
concrete
主題
residential

更多設計靈感

  • Trees surround a modern pavilion made of wood, concrete, and steel.現代自然亭閣
  • A modern exterior featuring a corrugated metal wall and a potted tree in front of a building.現代金屬外牆
  • Modern concrete lobby with industrial design elements and large glass ceiling panels.現代混凝土大廳
  • An isometric drawing of a modern restaurant floor plan with concrete materials and a sleek design.現代混凝土餐廳平面圖
  • Parking lot with a large concrete sculpture.停車場混凝土紀念碑
  • Multiple black and white sketches of landscape designs made on paper景觀設計手稿 - 紙本
  • Floor plan of a residential home, showing various rooms and spaces.住宅平面圖
  • A modern conference hall constructed with poplar wood現代白楊木會議廳