現代二樓平面圖

Chic Floor Plan Design
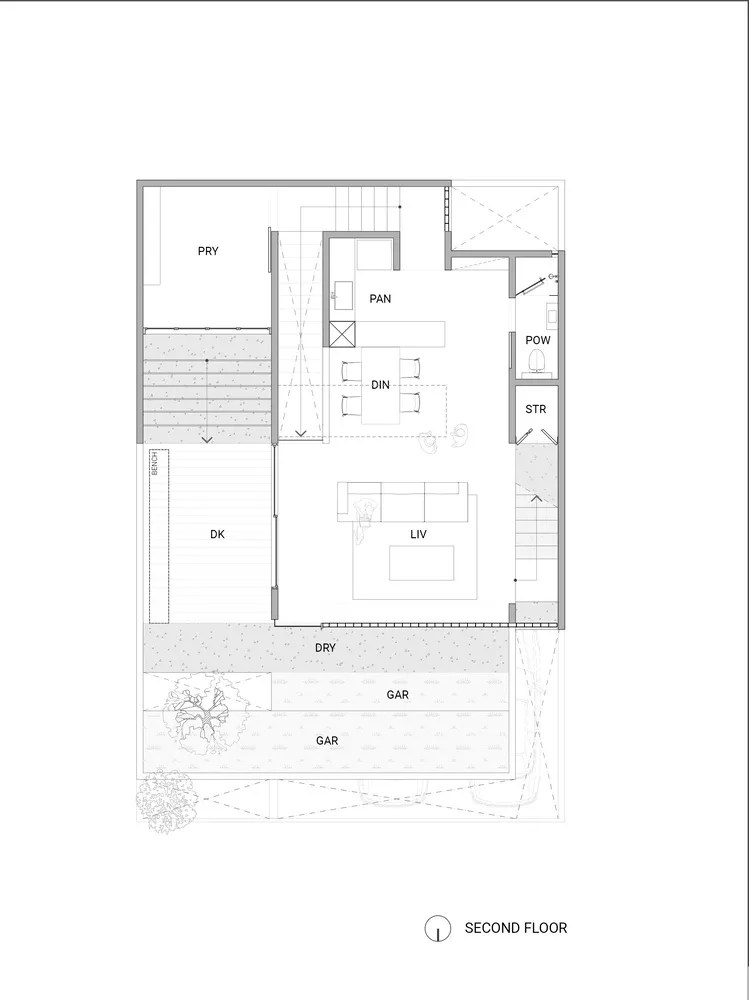
現代二樓平面圖
architecture・floor plan
A contemporary second-floor architectural plan highlighting the design and spatial arrangement of a multi-functional living environment.
關於此設計
這張現代二樓平面圖以清晰的2D線條呈現各房間配置與動線。圖面採用簡潔的現代風格,清楚標示房間之間的連結方式。整體設計強調空間流暢與功能分區。
- 主題
- floor plan