FeelDesign LogoFeelDesign

現代二樓平面圖

Contemporary Bar Collection
Contemporary Bar Collection

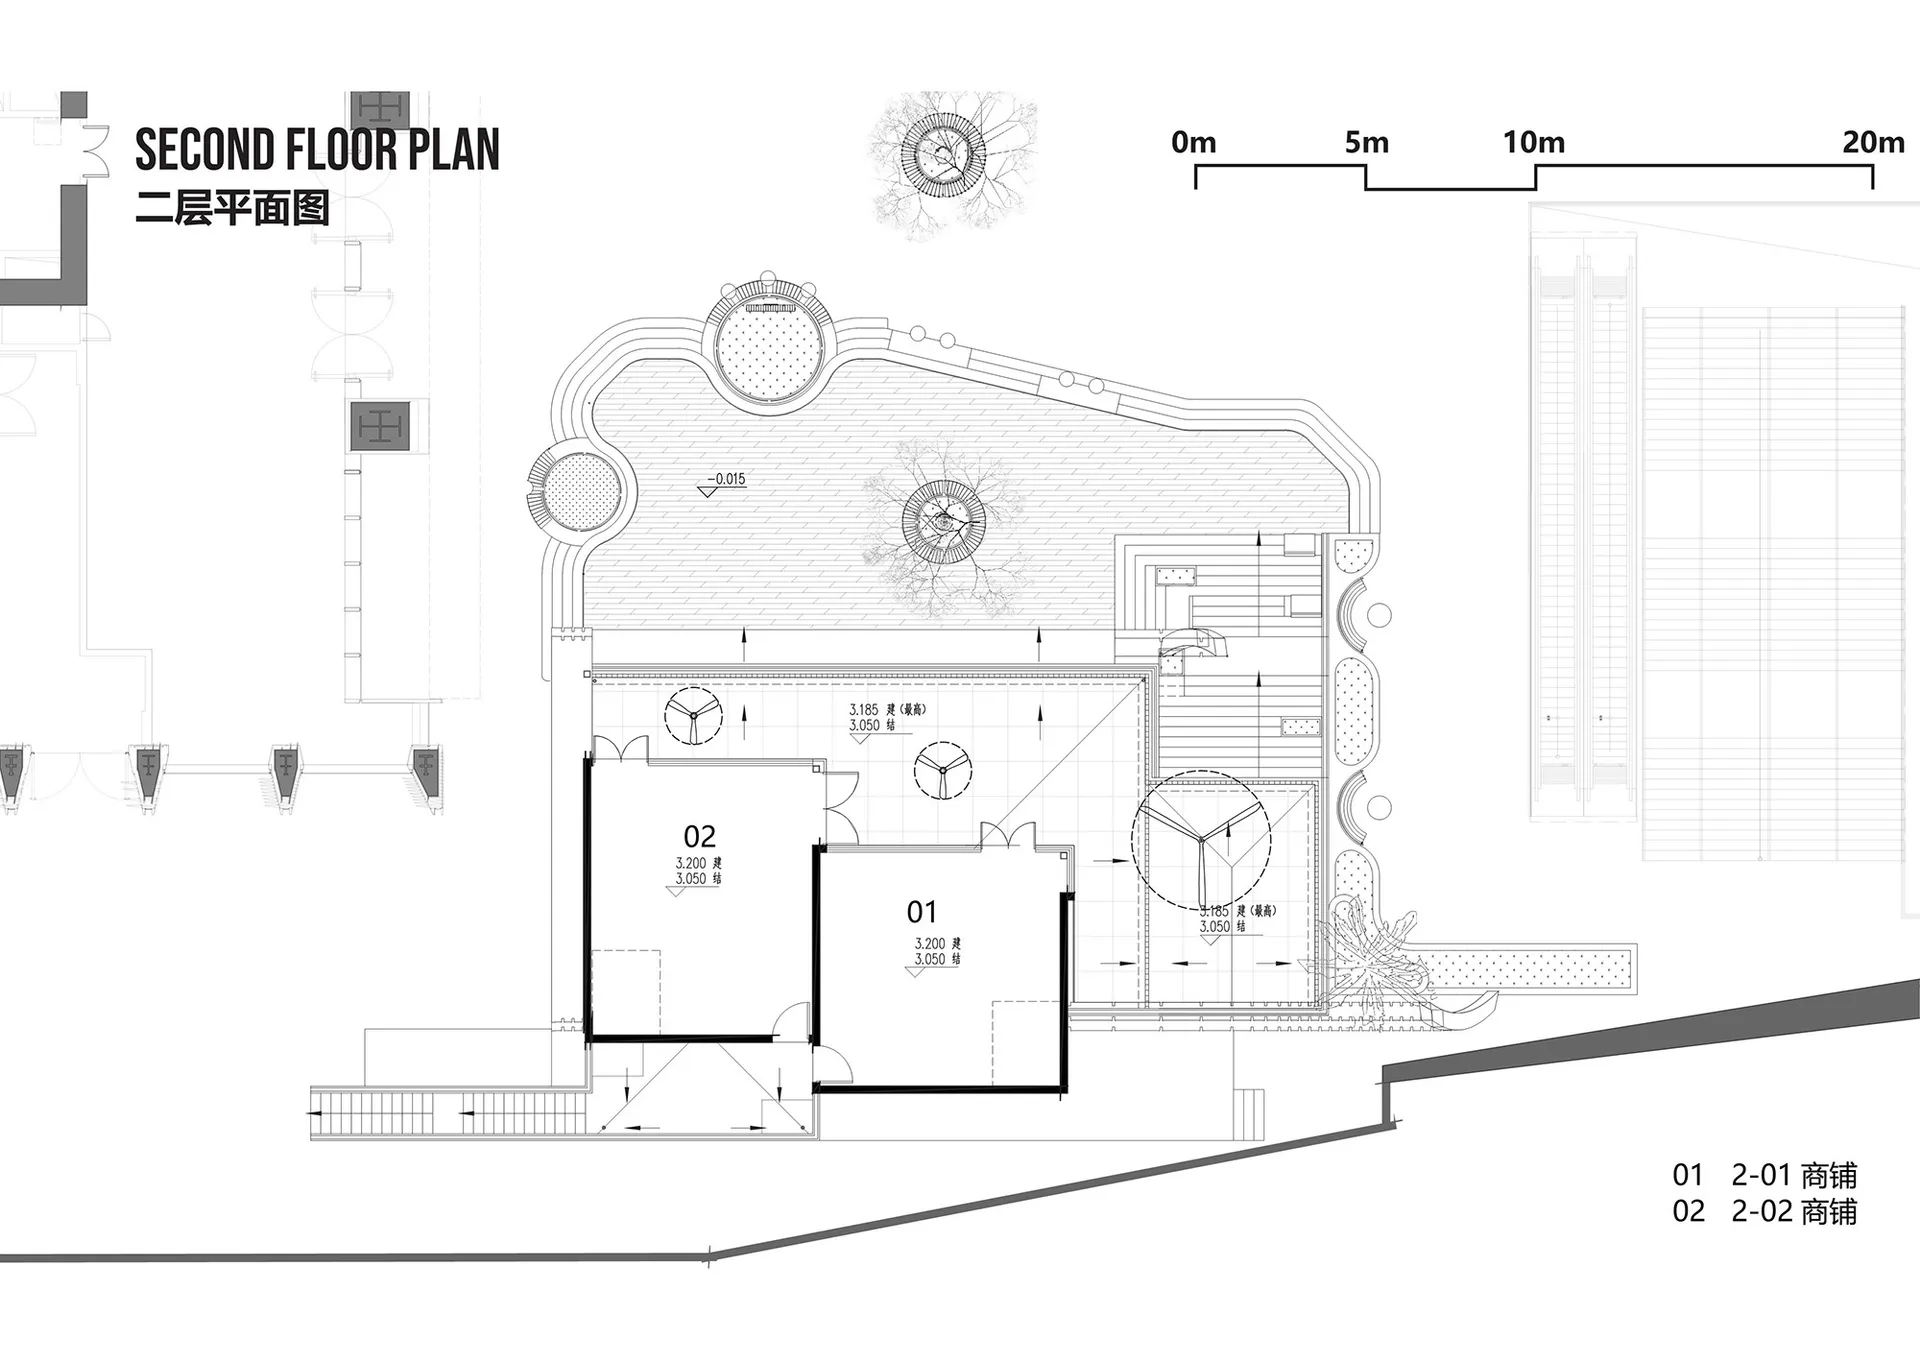
二樓建築平面圖,融合混合媒材設計元素
二樓建築平面圖,融合混合媒材設計元素

現代二樓平面圖

architecture・mixed media・spatial design

A detailed architectural plan showcasing a modern-designed space on the second floor, incorporating various materials and design elements.

標籤

建築現代空間設計技術圖藍圖

現代二樓平面圖

architecture・mixed media・spatial design

A detailed architectural plan showcasing a modern-designed space on the second floor, incorporating various materials and design elements.

標籤

建築現代空間設計技術圖藍圖

關於此設計

此二樓平面圖採用混合媒材呈現,線條清晰且富有現代感。圖面強調空間配置與動線規劃,營造專業且精準的技術氛圍。整體風格簡潔俐落,適合現代室內設計參考。

風格
architecture
材質
mixed media
主題
spatial design

更多設計靈感

  • Modern storefront with glass facade, metal railings, and concrete elements.現代玻璃金屬混凝土店面
  • A modern cafe interior featuring a glass counter display.現代咖啡廳玻璃展示櫃台
  • A modern bakery interior with glass walls and shelves filled with baked goods.現代烘焙店室內
  • Floor plan of a modern commercial interior with glass walls and countertops.現代商業室內玻璃
  • A detailed architectural floor plan of a coffee shop showing various sections and their corresponding labels.咖啡廳平面圖 建築樓層平面圖
  • A modern storefront with stone accents and large windows.現代石材零售店面
  • Modern, minimalist exterior of a coffee shop featuring vertical metal panels and a concrete storefront.金屬板材咖啡店外觀
  • A modern public space with concrete, wood, and glass materials.現代公共空間,混凝土、木材與玻璃

現代二樓平面圖

Contemporary Bar Collection

Contemporary Bar Collection

二樓建築平面圖,融合混合媒材設計元素
二樓建築平面圖,融合混合媒材設計元素

現代二樓平面圖

architecture・mixed media・spatial design

A detailed architectural plan showcasing a modern-designed space on the second floor, incorporating various materials and design elements.

標籤

建築現代空間設計技術圖藍圖

現代二樓平面圖

architecture・mixed media・spatial design

A detailed architectural plan showcasing a modern-designed space on the second floor, incorporating various materials and design elements.

標籤

建築現代空間設計技術圖藍圖

關於此設計

此二樓平面圖採用混合媒材呈現,線條清晰且富有現代感。圖面強調空間配置與動線規劃,營造專業且精準的技術氛圍。整體風格簡潔俐落,適合現代室內設計參考。

風格
architecture
材質
mixed media
主題
spatial design

更多設計靈感

  • Modern storefront with glass facade, metal railings, and concrete elements.現代玻璃金屬混凝土店面
  • A modern cafe interior featuring a glass counter display.現代咖啡廳玻璃展示櫃台
  • A modern bakery interior with glass walls and shelves filled with baked goods.現代烘焙店室內
  • Floor plan of a modern commercial interior with glass walls and countertops.現代商業室內玻璃
  • A detailed architectural floor plan of a coffee shop showing various sections and their corresponding labels.咖啡廳平面圖 建築樓層平面圖
  • A modern storefront with stone accents and large windows.現代石材零售店面
  • Modern, minimalist exterior of a coffee shop featuring vertical metal panels and a concrete storefront.金屬板材咖啡店外觀
  • A modern public space with concrete, wood, and glass materials.現代公共空間,混凝土、木材與玻璃