FeelDesign LogoFeelDesign

現代基地配置圖

Sophisticated Exterior Interior
Sophisticated Exterior Interior

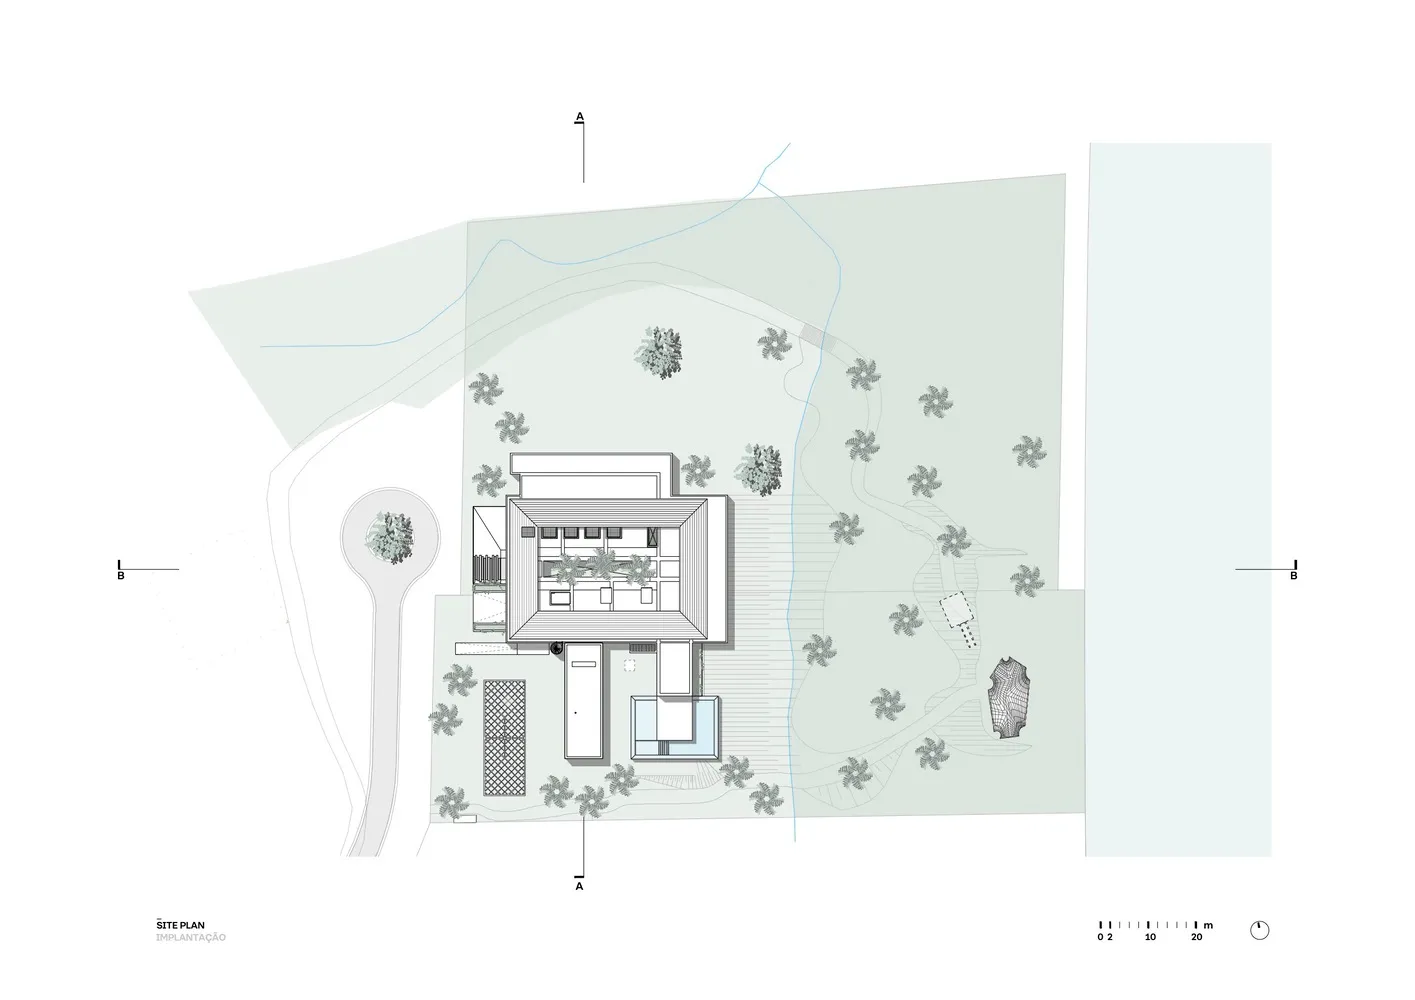
一張現代基地配置圖,包含建築物、樹木與步道

現代基地配置圖

architecture・paper・site plan

Modern Site Plan Design

標籤

architecturesite-planbuilding-layoutmodernlayout-design

現代基地配置圖

architecture・paper・site plan

Modern Site Plan Design

標籤

architecturesite-planbuilding-layoutmodernlayout-design

關於此設計

這張現代基地配置圖呈現簡潔的建築物、樹木與步道配置,運用清晰的線條與自然元素營造開闊舒適的氛圍。

風格
architecture
材質
paper
主題
site plan

更多設計靈感

  • Photographs and architectural renderings of the Barragan project featuring modern lines and design elements巴拉岡建築風格融入現代線條
  • Architectural floor plan of an outdoor area with various functional zones and pathways.建築戶外平面圖
  • A sleek, modern roofline structure for a horse stable, featuring metallic design elements.現代馬廄屋頂線條
  • A young child is looking at a retail floral shop adorned with various flowers and greenery.都市零售花店
  • A modern stone house exterior at night with a small pool in front and a tree nearby.現代石材房屋夜景
  • A modern lobby with red brick walls and a wooden seating area.現代磚牆大廳搭配混凝土
  • A modern pathway made of stone pavers surrounded by greenery and leading to a green space.現代石板步道
  • Cross-sectional architectural drawing of a modern interior featuring glass walls and concrete floors, with people depicted in現代室內玻璃與混凝土

現代基地配置圖

Sophisticated Exterior Interior

Sophisticated Exterior Interior

一張現代基地配置圖,包含建築物、樹木與步道

現代基地配置圖

architecture・paper・site plan

Modern Site Plan Design

標籤

architecturesite-planbuilding-layoutmodernlayout-design

現代基地配置圖

architecture・paper・site plan

Modern Site Plan Design

標籤

architecturesite-planbuilding-layoutmodernlayout-design

關於此設計

這張現代基地配置圖呈現簡潔的建築物、樹木與步道配置,運用清晰的線條與自然元素營造開闊舒適的氛圍。

風格
architecture
材質
paper
主題
site plan

更多設計靈感

  • Photographs and architectural renderings of the Barragan project featuring modern lines and design elements巴拉岡建築風格融入現代線條
  • Architectural floor plan of an outdoor area with various functional zones and pathways.建築戶外平面圖
  • A sleek, modern roofline structure for a horse stable, featuring metallic design elements.現代馬廄屋頂線條
  • A young child is looking at a retail floral shop adorned with various flowers and greenery.都市零售花店
  • A modern stone house exterior at night with a small pool in front and a tree nearby.現代石材房屋夜景
  • A modern lobby with red brick walls and a wooden seating area.現代磚牆大廳搭配混凝土
  • A modern pathway made of stone pavers surrounded by greenery and leading to a green space.現代石板步道
  • Cross-sectional architectural drawing of a modern interior featuring glass walls and concrete floors, with people depicted in現代室內玻璃與混凝土