FeelDesign LogoFeelDesign

現代混凝土樓梯

Sophisticated Living Room Concept
Sophisticated Living Room Concept

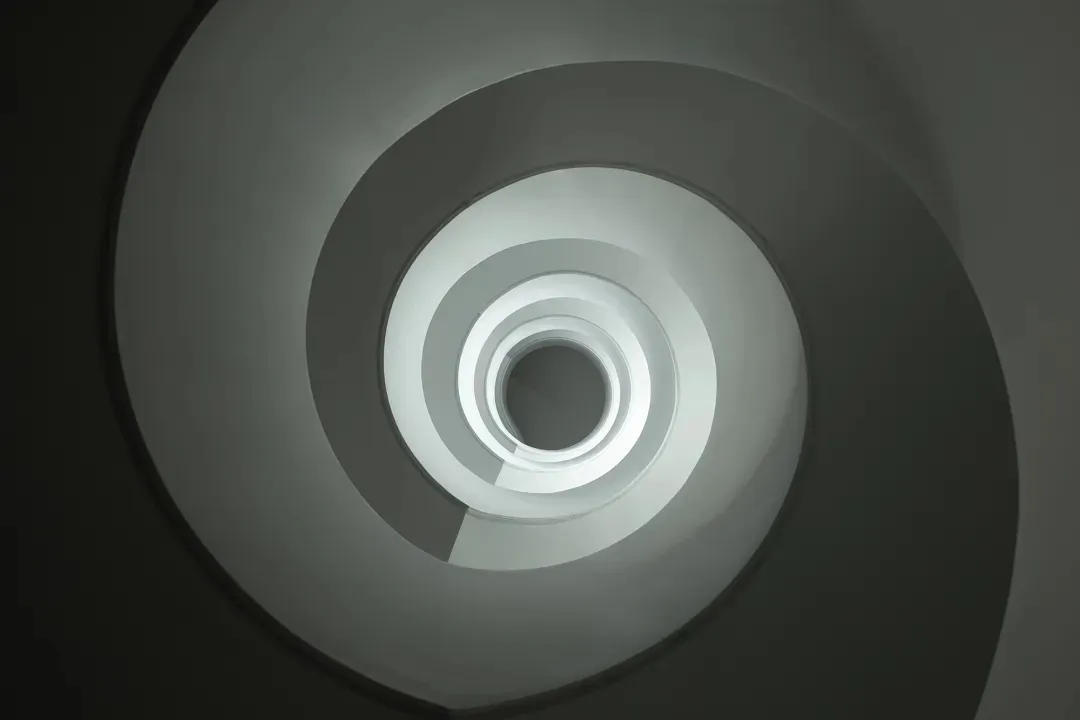
由白色混凝土打造的現代樓梯,搭配圓形踏步。

現代混凝土樓梯

architecture・concrete・staircase

Modern, architectural features concrete steps for ascend or descend effortlessly.

標籤

現代建築混凝土樓梯設計

現代混凝土樓梯

architecture・concrete・staircase

Modern, architectural features concrete steps for ascend or descend effortlessly.

標籤

現代建築混凝土樓梯設計

關於此設計

這座現代樓梯採用白色混凝土材質,踏步呈現圓潤造型,營造簡潔俐落的視覺效果。光線映照在光滑表面,突顯建築線條的純粹與質感。整體風格融合現代設計與建築美學,適合注重細節的空間。

風格
architecture
材質
concrete
主題
staircase

更多設計靈感

  • Industrial office floor plan diagrammed on paper with clear labels for private offices, semi-private areas, audience sets, a 工業風辦公室平面圖
  • 2D architectural drawing of a residential floor plan住宅平面圖
  • A modern apartment floor plan showing kitchen, dining, living room, bedroom, and bathroom.現代公寓平面圖
  • Cross-sectional diagram of a modern interior featuring wood and glass materials.現代室內木與玻璃
  • A modern architecture view of a pool with glass walls, metal accents, and reflective water.泳池邊景觀玻璃金屬建築
  • A modern house features a concrete garden walkway as the primary architectural element.現代住宅混凝土花園步道
  • Interior shot of a modern indoor staircase with wooden steps and railings.現代室內樓梯
  • A curved brick wall hallwayCurved Brick Wall Hallway

現代混凝土樓梯

Sophisticated Living Room Concept

Sophisticated Living Room Concept

由白色混凝土打造的現代樓梯,搭配圓形踏步。

現代混凝土樓梯

architecture・concrete・staircase

Modern, architectural features concrete steps for ascend or descend effortlessly.

標籤

現代建築混凝土樓梯設計

現代混凝土樓梯

architecture・concrete・staircase

Modern, architectural features concrete steps for ascend or descend effortlessly.

標籤

現代建築混凝土樓梯設計

關於此設計

這座現代樓梯採用白色混凝土材質,踏步呈現圓潤造型,營造簡潔俐落的視覺效果。光線映照在光滑表面,突顯建築線條的純粹與質感。整體風格融合現代設計與建築美學,適合注重細節的空間。

風格
architecture
材質
concrete
主題
staircase

更多設計靈感

  • Industrial office floor plan diagrammed on paper with clear labels for private offices, semi-private areas, audience sets, a 工業風辦公室平面圖
  • 2D architectural drawing of a residential floor plan住宅平面圖
  • A modern apartment floor plan showing kitchen, dining, living room, bedroom, and bathroom.現代公寓平面圖
  • Cross-sectional diagram of a modern interior featuring wood and glass materials.現代室內木與玻璃
  • A modern architecture view of a pool with glass walls, metal accents, and reflective water.泳池邊景觀玻璃金屬建築
  • A modern house features a concrete garden walkway as the primary architectural element.現代住宅混凝土花園步道
  • Interior shot of a modern indoor staircase with wooden steps and railings.現代室內樓梯
  • A curved brick wall hallwayCurved Brick Wall Hallway