FeelDesign LogoFeelDesign

現代混凝土與木質樓梯

Modern Bathroom Interior
Modern Bathroom Interior

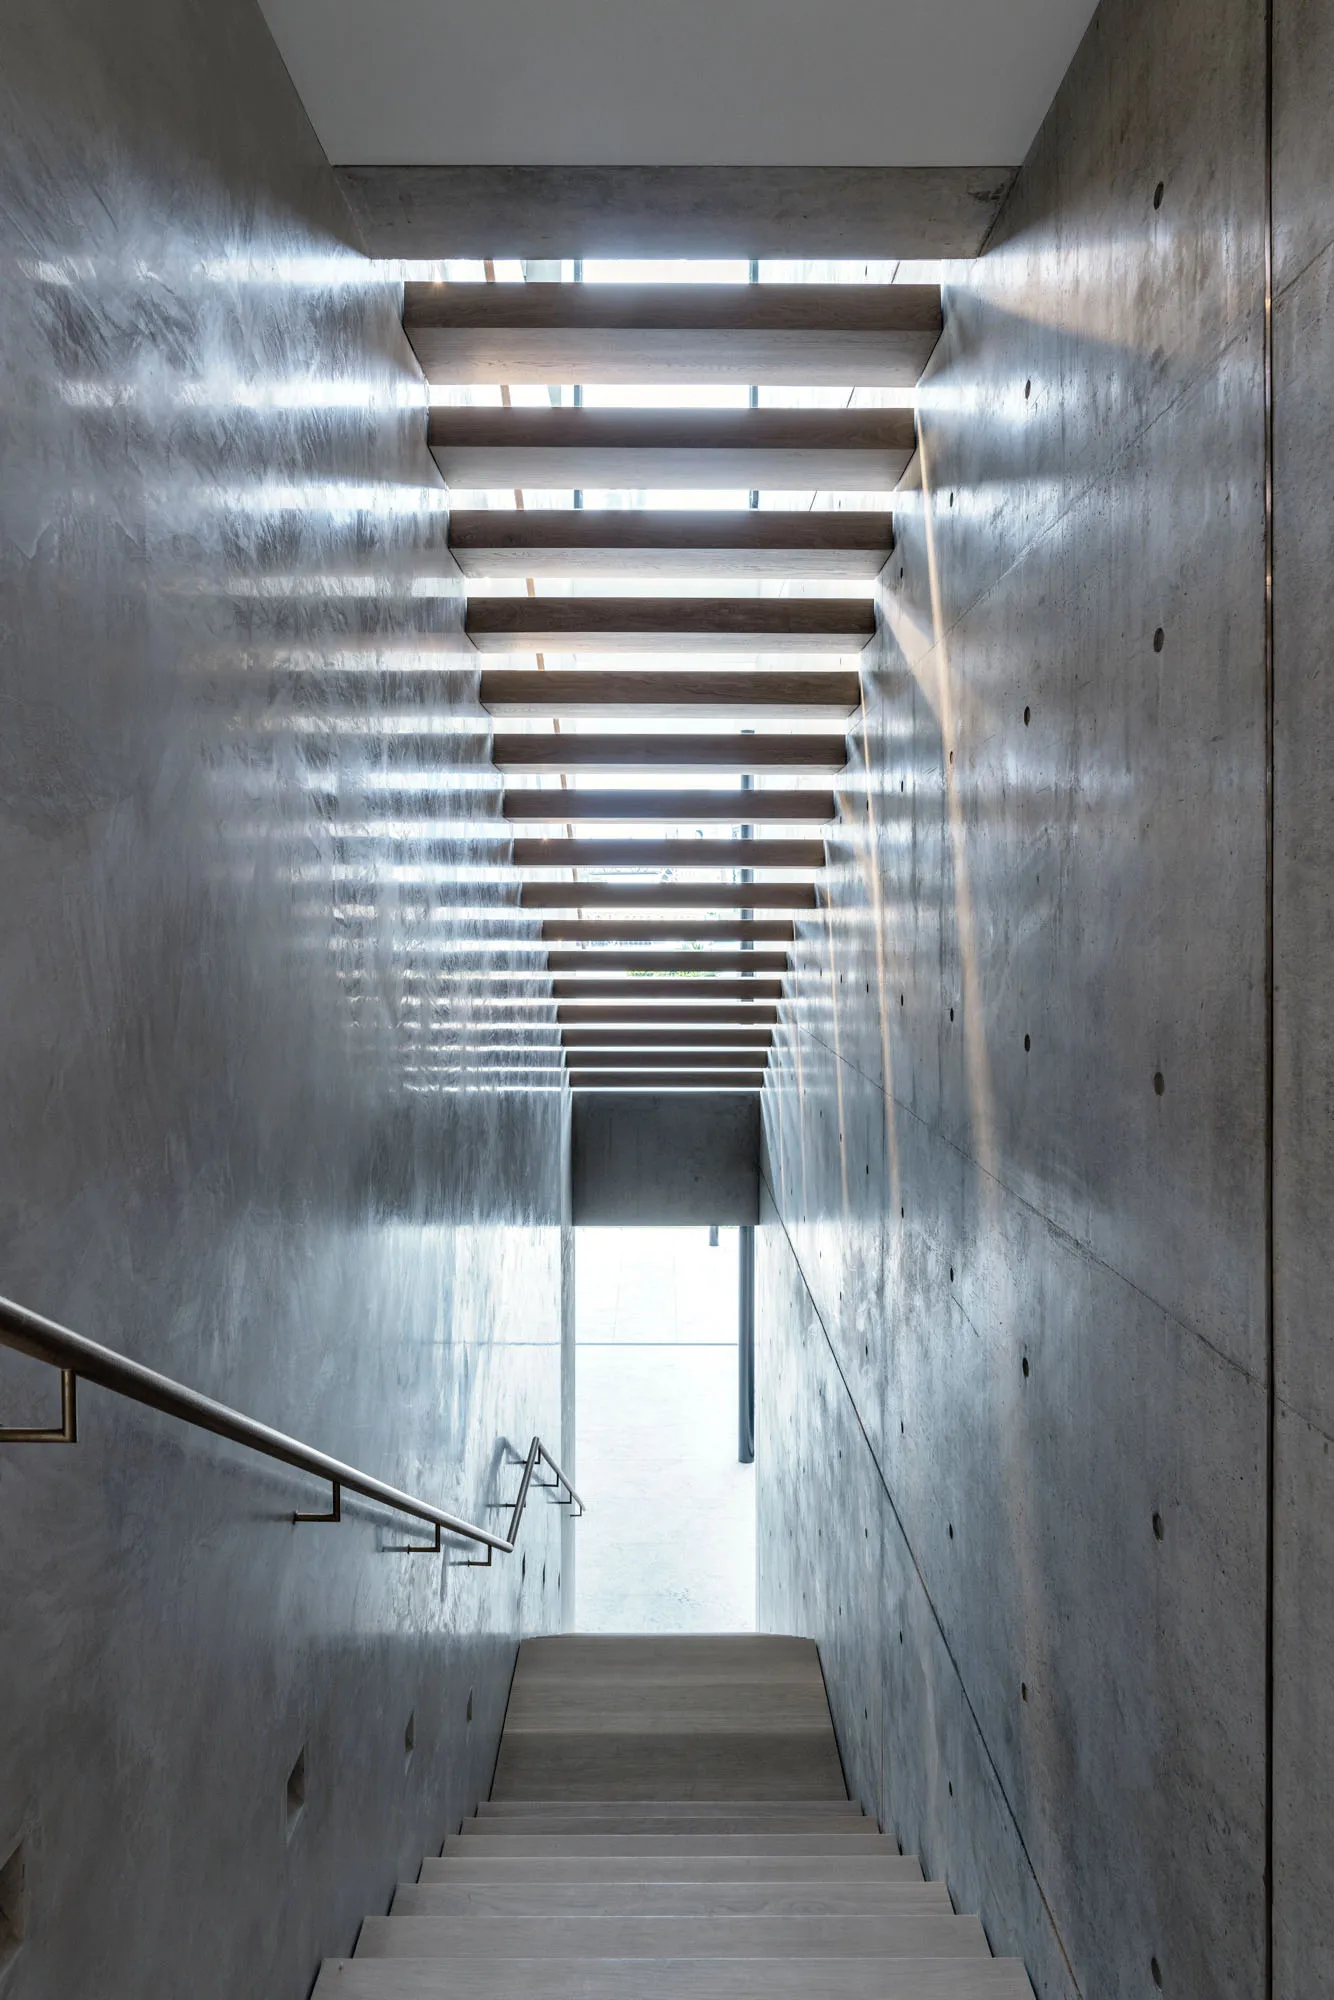
一座現代樓梯,木質踏階搭配混凝土牆面,由上方自然光線照亮。

現代混凝土與木質樓梯

architectural design・wood concrete・stairs

Modern Design showcasing Concrete and Wood for Light-filled entrance

標籤

樓梯現代混凝土木質光線充足

現代混凝土與木質樓梯

architectural design・wood concrete・stairs

Modern Design showcasing Concrete and Wood for Light-filled entrance

標籤

樓梯現代混凝土木質光線充足

關於此設計

這座現代樓梯以木質踏階與混凝土牆面構成簡潔俐落的線條,上方自然光線灑落,營造明亮通透的氛圍。木質與混凝土的材質對比增添溫潤與工業感,適合現代居家空間。

風格
architectural design
材質
wood concrete
主題
stairs

更多設計靈感

  • Comparative architectural floor plans depicting interior renovation before and after室內翻修平面圖
  • Floor plan of modern residential upper and lower units with labeled rooms and spaces.現代樓層平面圖:上下層單元
  • Black and white architectural drawing of a modern residential floor plan showing various rooms and layouts.現代住宅平面圖
  • Modern residential exterior featuring a wooden exterior with large glass windows and a concrete foundation.現代住宅外觀,木質、玻璃與
  • A modern exterior featuring a concrete wall with a large glass window and patio.現代混凝土玻璃外觀
  • A modern house with wooden and concrete exterior materials, featuring a sloped roof and palm tree.現代木質與混凝土住宅外觀
  • An antique, metal lantern with a glass chimney and handle, placed on a wooden shelf against a worn, concrete wall.鄉村風燈籠置於木架,混凝土牆面
  • A view of a brick and concrete building with steel railings and a black sign with the text 'INK.'都市建築外觀,磚牆、混凝土與

現代混凝土與木質樓梯

Modern Bathroom Interior

Modern Bathroom Interior

一座現代樓梯,木質踏階搭配混凝土牆面,由上方自然光線照亮。

現代混凝土與木質樓梯

architectural design・wood concrete・stairs

Modern Design showcasing Concrete and Wood for Light-filled entrance

標籤

樓梯現代混凝土木質光線充足

現代混凝土與木質樓梯

architectural design・wood concrete・stairs

Modern Design showcasing Concrete and Wood for Light-filled entrance

標籤

樓梯現代混凝土木質光線充足

關於此設計

這座現代樓梯以木質踏階與混凝土牆面構成簡潔俐落的線條,上方自然光線灑落,營造明亮通透的氛圍。木質與混凝土的材質對比增添溫潤與工業感,適合現代居家空間。

風格
architectural design
材質
wood concrete
主題
stairs

更多設計靈感

  • Comparative architectural floor plans depicting interior renovation before and after室內翻修平面圖
  • Floor plan of modern residential upper and lower units with labeled rooms and spaces.現代樓層平面圖:上下層單元
  • Black and white architectural drawing of a modern residential floor plan showing various rooms and layouts.現代住宅平面圖
  • Modern residential exterior featuring a wooden exterior with large glass windows and a concrete foundation.現代住宅外觀,木質、玻璃與
  • A modern exterior featuring a concrete wall with a large glass window and patio.現代混凝土玻璃外觀
  • A modern house with wooden and concrete exterior materials, featuring a sloped roof and palm tree.現代木質與混凝土住宅外觀
  • An antique, metal lantern with a glass chimney and handle, placed on a wooden shelf against a worn, concrete wall.鄉村風燈籠置於木架,混凝土牆面
  • A view of a brick and concrete building with steel railings and a black sign with the text 'INK.'都市建築外觀,磚牆、混凝土與