FeelDesign LogoFeelDesign

現代樓梯平面圖

Modern Floor Plan Space
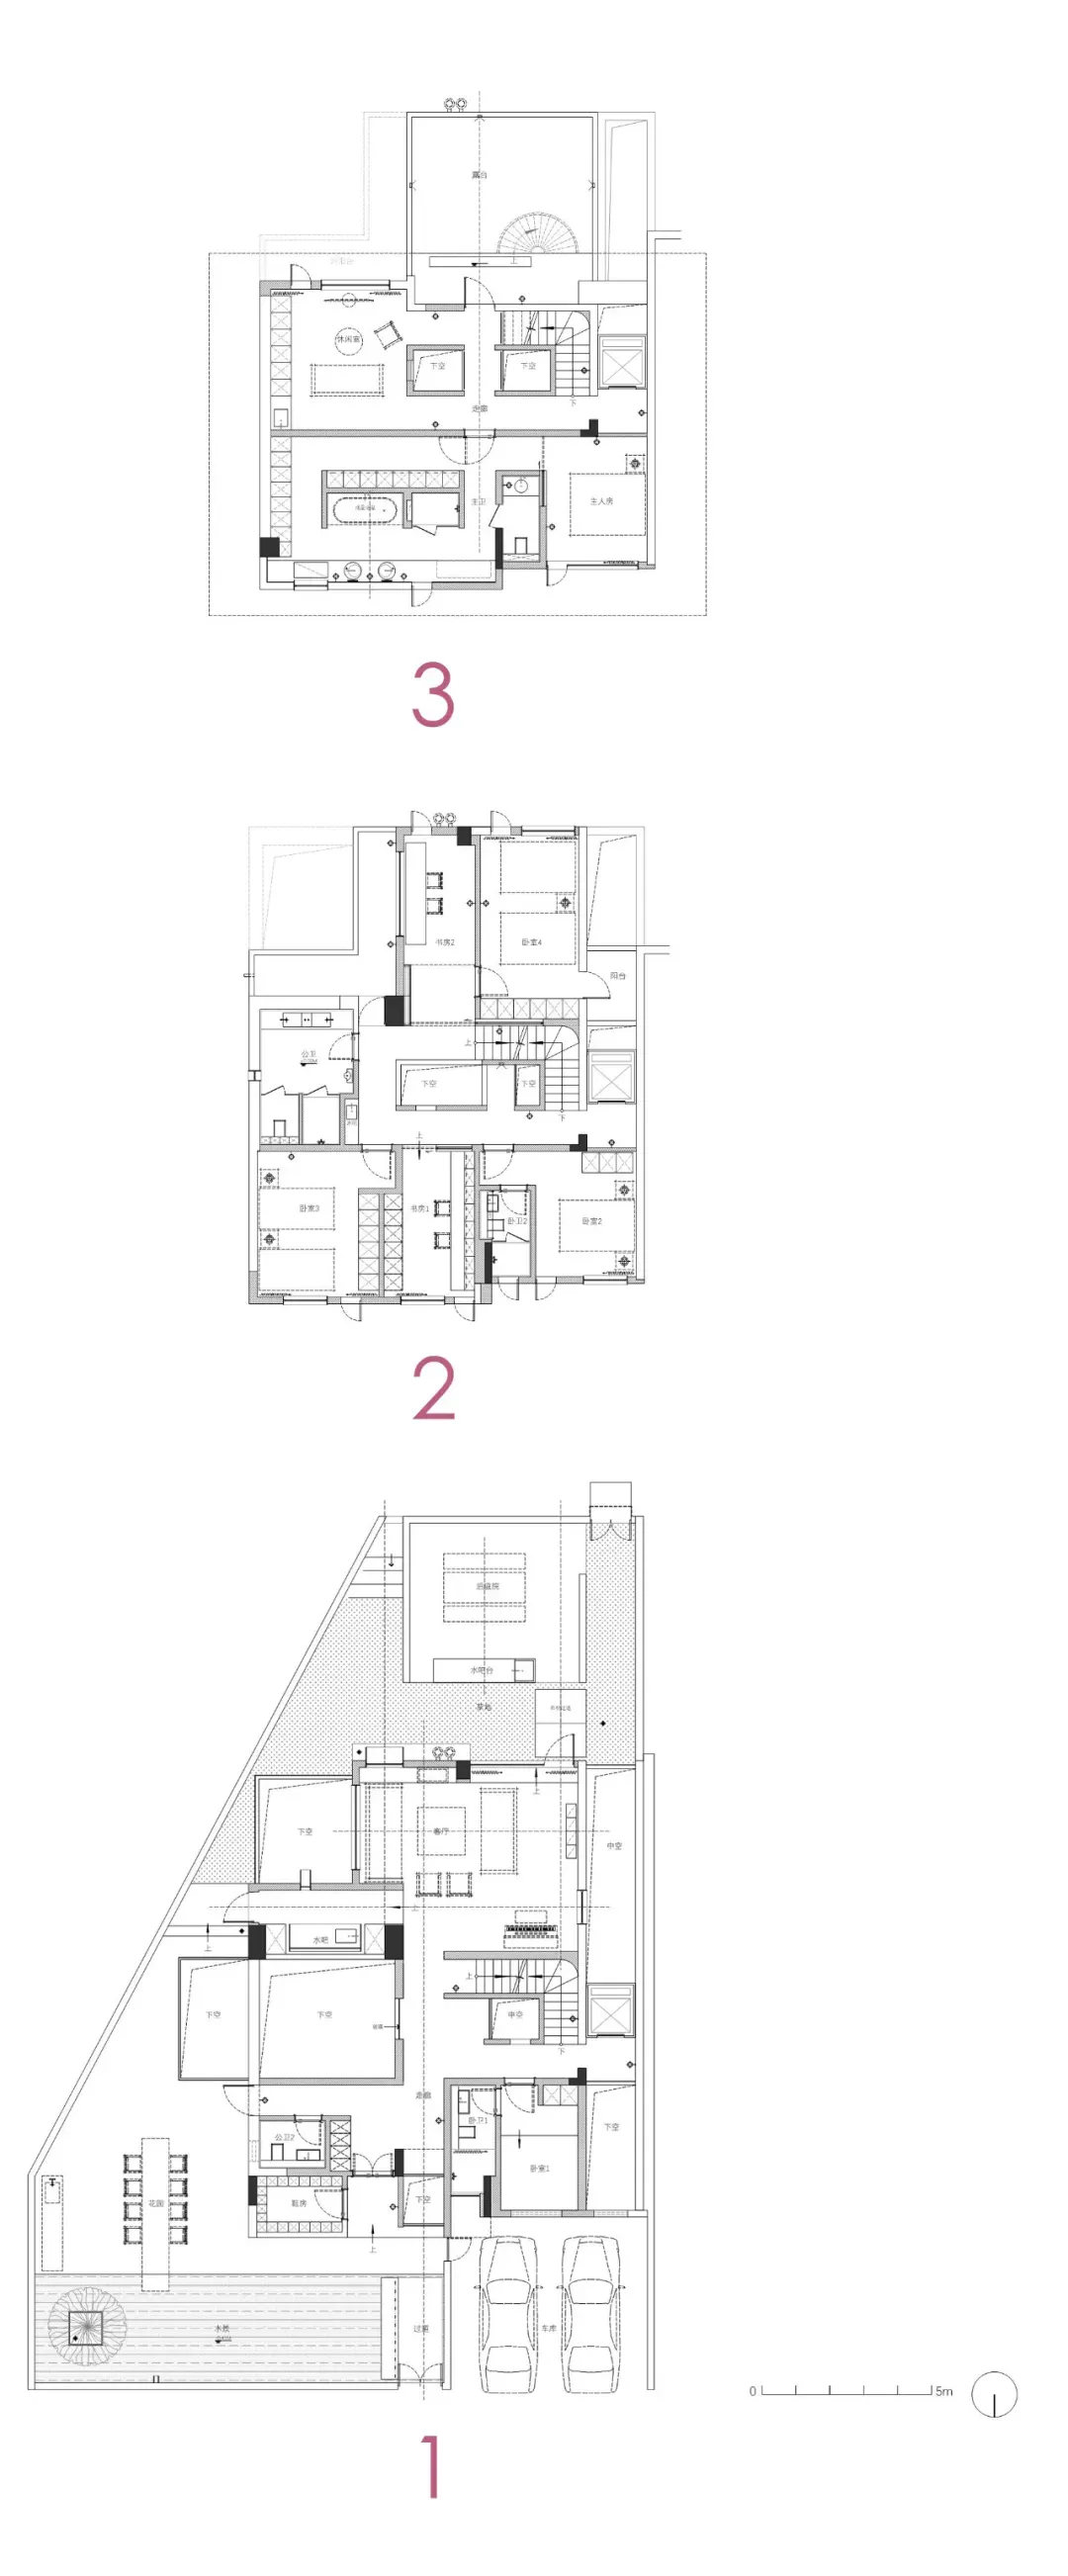
Modern Floor Plan Space

現代建築平面圖,呈現樓梯設計
現代建築平面圖,呈現樓梯設計

現代樓梯平面圖

architecture・blueprint paper・interior design

Modern floor plan showcasing a minimalist staircase design with clean lines and open spaces, suitable for contemporary residential or commercial settings.

標籤

architectureinterior-designmodern-staircasefloor-planminimalist-design

現代樓梯平面圖

architecture・blueprint paper・interior design

Modern floor plan showcasing a minimalist staircase design with clean lines and open spaces, suitable for contemporary residential or commercial settings.

標籤

architectureinterior-designmodern-staircasefloor-planminimalist-design

關於此設計

這張現代建築平面圖以簡潔線條描繪樓梯設計,強調空間流動與功能配置。圖面採用極簡風格,突顯建築結構的清晰層次。整體氛圍專業且富有設計感,適合室內規劃參考。

風格
architecture
材質
blueprint paper
主題
interior design

更多設計靈感

  • A modern house with a wooden exterior is nestled into a snowy hillside.現代山坡木質外觀雪景住宅
  • A modern storefront with black metal and glass elements, featuring a metallic cloud sculpture.現代黑色金屬與玻璃店面
  • A modern bar with metal-clad shelves filled with bottles of alcohol and seating for patrons.金屬包覆層架的現代酒吧
  • Modern condo interior featuring concrete flooring and minimalist design.現代公寓混凝土地板
  • Industrial office space floor plan showing dining bench, couple seats, amphitheater, wagon seating, desk shelving, green Vale工業風辦公空間配置
  • Urban scene with wooden walkway, brick wall, and concrete patio illuminated with urban lighting.都市建築:磚、木與混凝土
  • Modern kitchen interior with concrete elements and minimalist design.現代混凝土廚房室內
  • Residential floor plan illustrated in black and white, featuring rooms labeled with walls.住宅平面圖 - 黑白

現代樓梯平面圖

Modern Floor Plan Space

Modern Floor Plan Space

現代建築平面圖,呈現樓梯設計
現代建築平面圖,呈現樓梯設計

現代樓梯平面圖

architecture・blueprint paper・interior design

Modern floor plan showcasing a minimalist staircase design with clean lines and open spaces, suitable for contemporary residential or commercial settings.

標籤

architectureinterior-designmodern-staircasefloor-planminimalist-design

現代樓梯平面圖

architecture・blueprint paper・interior design

Modern floor plan showcasing a minimalist staircase design with clean lines and open spaces, suitable for contemporary residential or commercial settings.

標籤

architectureinterior-designmodern-staircasefloor-planminimalist-design

關於此設計

這張現代建築平面圖以簡潔線條描繪樓梯設計,強調空間流動與功能配置。圖面採用極簡風格,突顯建築結構的清晰層次。整體氛圍專業且富有設計感,適合室內規劃參考。

風格
architecture
材質
blueprint paper
主題
interior design

更多設計靈感

  • A modern house with a wooden exterior is nestled into a snowy hillside.現代山坡木質外觀雪景住宅
  • A modern storefront with black metal and glass elements, featuring a metallic cloud sculpture.現代黑色金屬與玻璃店面
  • A modern bar with metal-clad shelves filled with bottles of alcohol and seating for patrons.金屬包覆層架的現代酒吧
  • Modern condo interior featuring concrete flooring and minimalist design.現代公寓混凝土地板
  • Industrial office space floor plan showing dining bench, couple seats, amphitheater, wagon seating, desk shelving, green Vale工業風辦公空間配置
  • Urban scene with wooden walkway, brick wall, and concrete patio illuminated with urban lighting.都市建築:磚、木與混凝土
  • Modern kitchen interior with concrete elements and minimalist design.現代混凝土廚房室內
  • Residential floor plan illustrated in black and white, featuring rooms labeled with walls.住宅平面圖 - 黑白