FeelDesign LogoFeelDesign

現代玻璃燈光樓梯

Chic Floor Plan Interior
Chic Floor Plan Interior

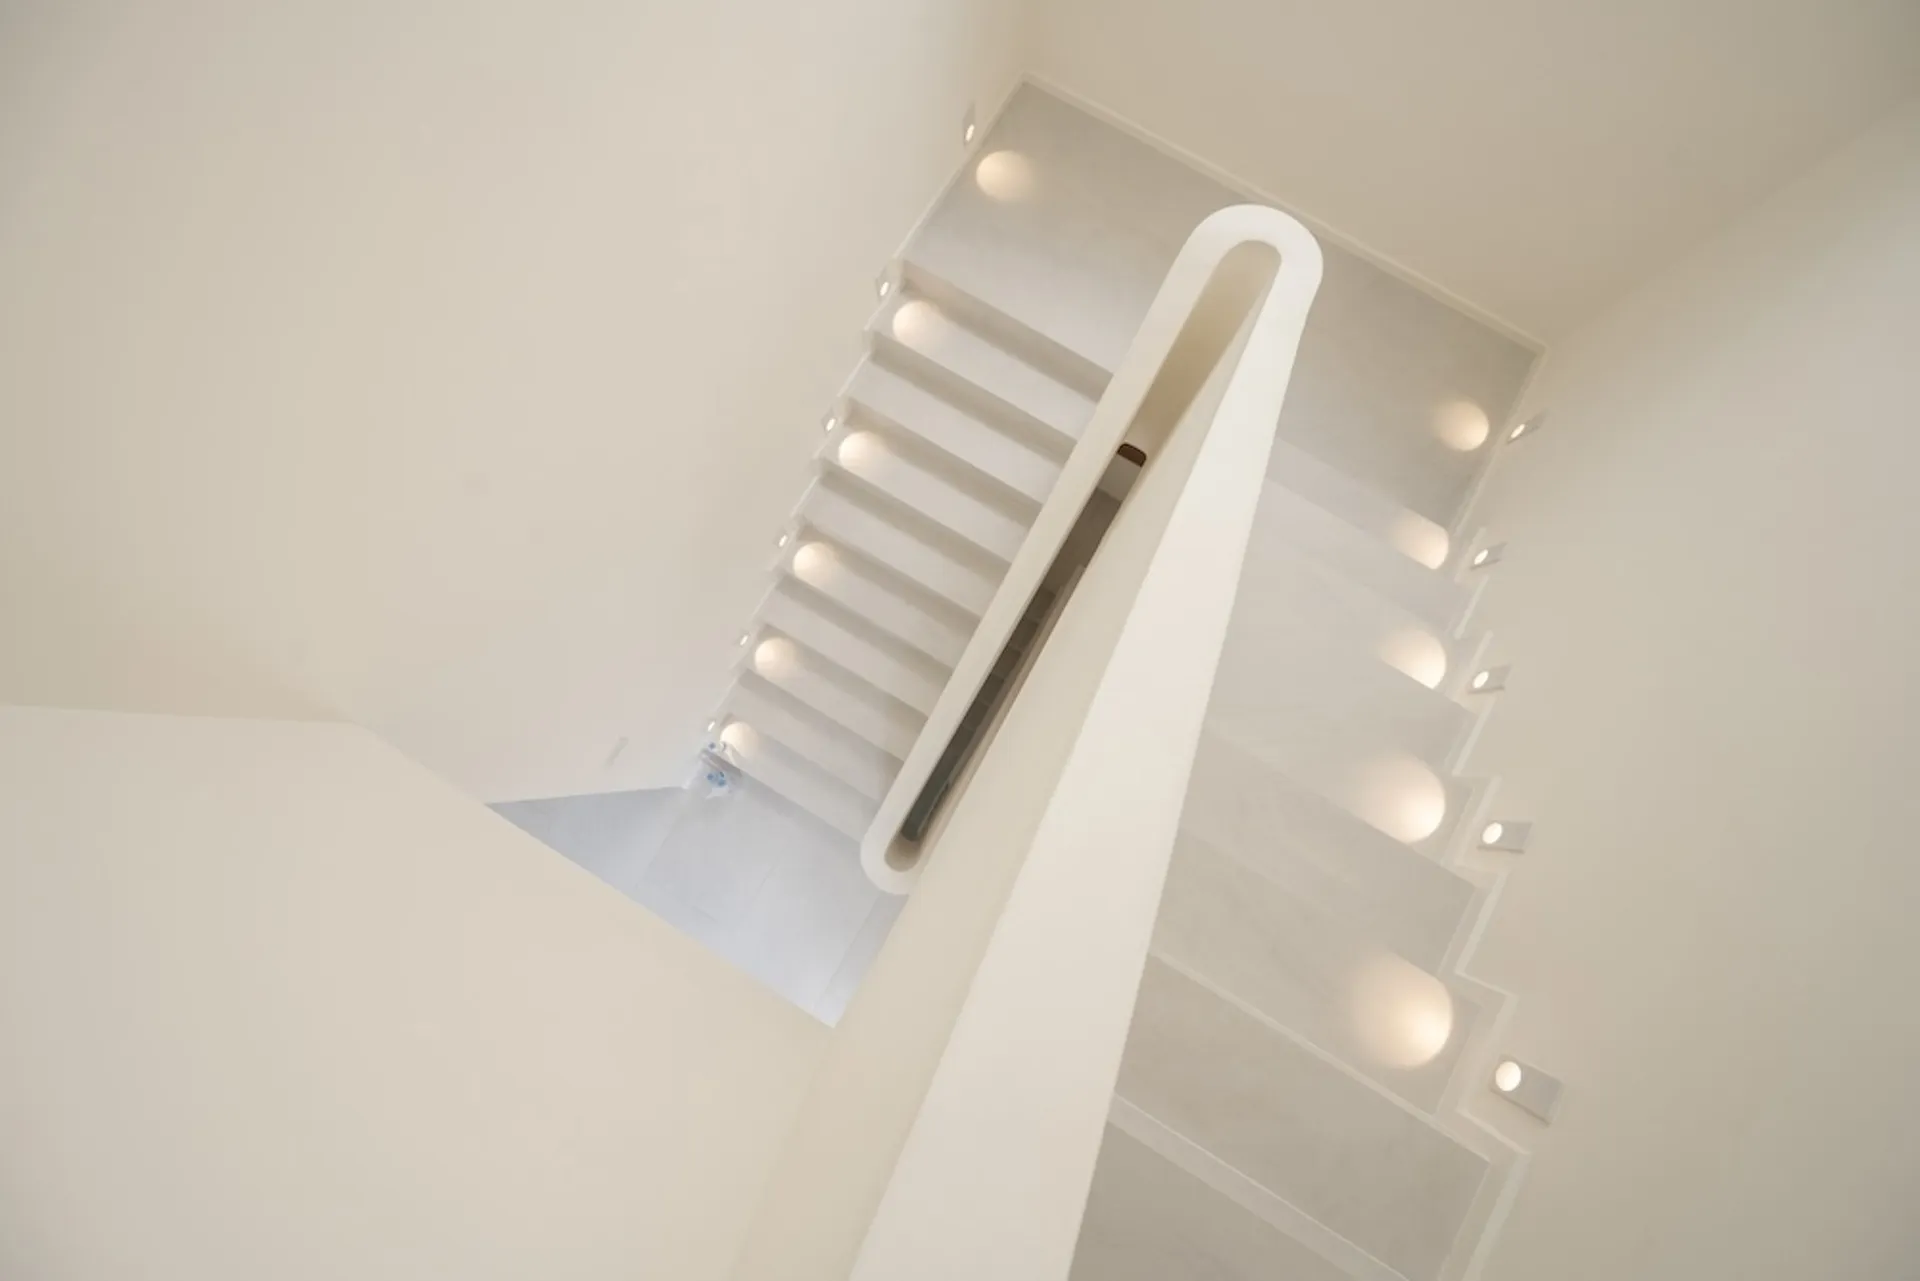
一座現代樓梯,配有發光的玻璃踏板與圓柱形支撐柱。

現代玻璃燈光樓梯

architecture・glass・stairs

Modern staircase featuring glass treads and cylindrical lighting for design aesthetics

標籤

現代建築樓梯玻璃燈光

現代玻璃燈光樓梯

architecture・glass・stairs

Modern staircase featuring glass treads and cylindrical lighting for design aesthetics

標籤

現代建築樓梯玻璃燈光

關於此設計

這座現代樓梯採用發光的玻璃踏板,營造出輕盈通透的視覺效果。圓柱形支撐柱穩固地支撐整體結構,搭配柔和的燈光,呈現簡潔俐落的現代風格。

風格
architecture
材質
glass
主題
stairs

更多設計靈感

  • Elevation drawings showing the exterior facade of a building with metal panels and a staircase.建築外觀金屬立面
  • A minimalist architectural floor plan showing the layout of a second level with labeled rooms and scale.二樓平面圖 極簡風
  • Modern architectural design featuring a concrete and glass exterior with greenery in the background.現代混凝土玻璃外觀
  • A modern concrete building exterior elevation.現代混凝土建築外觀
  • Detailed architectural layout of a 2nd floor plan depicting a common area, EE room, service area, and courtyard.完美二樓平面圖
  • An overhead view of a modern office layout with tile flooring.現代辦公室磁磚佈局設計
  • Second floor architectural plan featuring residential design elements.二樓平面圖
  • A modern interior with a stone fireplace.現代室內石造壁爐

現代玻璃燈光樓梯

Chic Floor Plan Interior

Chic Floor Plan Interior

一座現代樓梯,配有發光的玻璃踏板與圓柱形支撐柱。

現代玻璃燈光樓梯

architecture・glass・stairs

Modern staircase featuring glass treads and cylindrical lighting for design aesthetics

標籤

現代建築樓梯玻璃燈光

現代玻璃燈光樓梯

architecture・glass・stairs

Modern staircase featuring glass treads and cylindrical lighting for design aesthetics

標籤

現代建築樓梯玻璃燈光

關於此設計

這座現代樓梯採用發光的玻璃踏板,營造出輕盈通透的視覺效果。圓柱形支撐柱穩固地支撐整體結構,搭配柔和的燈光,呈現簡潔俐落的現代風格。

風格
architecture
材質
glass
主題
stairs

更多設計靈感

  • Elevation drawings showing the exterior facade of a building with metal panels and a staircase.建築外觀金屬立面
  • A minimalist architectural floor plan showing the layout of a second level with labeled rooms and scale.二樓平面圖 極簡風
  • Modern architectural design featuring a concrete and glass exterior with greenery in the background.現代混凝土玻璃外觀
  • A modern concrete building exterior elevation.現代混凝土建築外觀
  • Detailed architectural layout of a 2nd floor plan depicting a common area, EE room, service area, and courtyard.完美二樓平面圖
  • An overhead view of a modern office layout with tile flooring.現代辦公室磁磚佈局設計
  • Second floor architectural plan featuring residential design elements.二樓平面圖
  • A modern interior with a stone fireplace.現代室內石造壁爐